
4134 Sarasota Drive, Parma, OH 44134
Local realty services provided by:Better Homes and Gardens Real Estate Central
Listed by: andrew t ginter, gregory a greco
Office: keller williams greater metropolitan
MLS#:5257208
Source:OH_NORMLS
Price summary
- Price:$285,000
- Price per sq. ft.:$105.48
About this home
Welcome to this spacious split-level home offering a versatile floor plan, generous living spaces, and plenty of room to entertain! The main level features a large living room and a comfortable family room, providing the perfect setting for relaxing with family or hosting friends. A convenient half bath adds to the functionality of the main floor. The family room opens directly to a patio and a large backyard, creating an ideal space for outdoor gatherings, summer barbecues, playtime, and enjoying the fresh air.
The eat-in kitchen comes complete with appliances and offers a welcoming space for everyday meals and casual dining. Upstairs, you'll find four bedrooms and a full bathroom, providing plenty of space for family members, guests, or a home office.
Need additional living or recreational space? The basement features a rec room with plenty of potential to finish and customize to suit your needs, whether you envision a game room, home gym, hobby area, or cozy entertainment space. A spacious two-car attached garage provides convenient parking and additional storage.
For added peace of mind, the hot water tank was replaced in July. Conveniently located near shopping, major highways, and everyday amenities, this home combines space, functionality, and opportunity in a desirable location. Come explore the possibilities and envision making this home your own!...
Contact an agent
Home facts
- Year built:1967
- Subdivision & Development:Olympic Hills
- Listing ID #:5257208
- Added:7 day(s) ago
- Updated:November 06, 2026 at 03:34 PM
Rooms and interior
- Bedrooms:4
- Total bathrooms:2
- Full bathrooms:1
- Half bathrooms:1
- Rooms Total:7
- Kitchen Description:Dishwasher, Microwave, Range, Refrigerator
- Basement:Yes
- Basement Description:Unfinished
- Living area:2,702 sq. ft.
Heating and cooling
- Cooling:Central Air
- Heating:Forced Air
- Central air:Yes
Structure and exterior
- Roof:Asphalt
- Year built:1967
- Building area:2,702 sq. ft.
- Lot area:0.22 Acres
- Construction Materials:Aluminium Siding, Brick
Utilities
- Water:Public
- Sewer:Public Sewer
Finances and disclosures
- Price:$285,000
- Price per sq. ft.:$105.48
- Tax amount:$4,448 (2025)
Features and amenities
- Appliances:Dishwasher, Microwave, Range, Refrigerator, Washer
- Laundry features:Dryer, Washer
Parking
- Parking description:Attached, Garage
- Garage:Yes
- Garage spaces:2

New listings near 4134 Sarasota Drive
- New
 $189,000Active3 beds 3 baths1,107 sq. ft.
5106 Kenmore Avenue, Cleveland, OH 44134
MLS# 5258127Listed by: EXP REALTY, LLC. - New
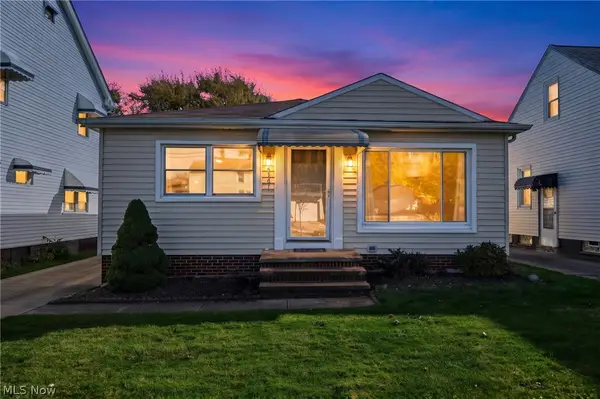 $195,000Active3 beds 1 baths1,343 sq. ft.
5247 W 54th Street, Parma, OH 44129
MLS# 5258595Listed by: BERKSHIRE HATHAWAY HOMESERVICES STOUFFER REALTY - New
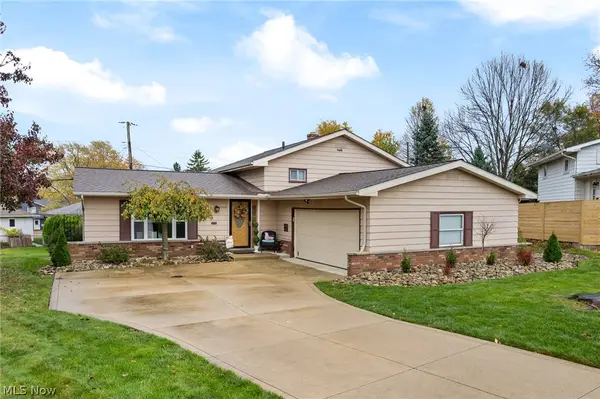 $299,900Active3 beds 2 baths1,920 sq. ft.
2909 King Richard Drive, Parma, OH 44134
MLS# 5258999Listed by: SELLING OHIO LLC - New
 $155,000Active3 beds 2 baths988 sq. ft.
3122 Dellwood Drive, Parma, OH 44134
MLS# 5258896Listed by: JMG OHIO - Open Sat, 2 to 3:30pmNew
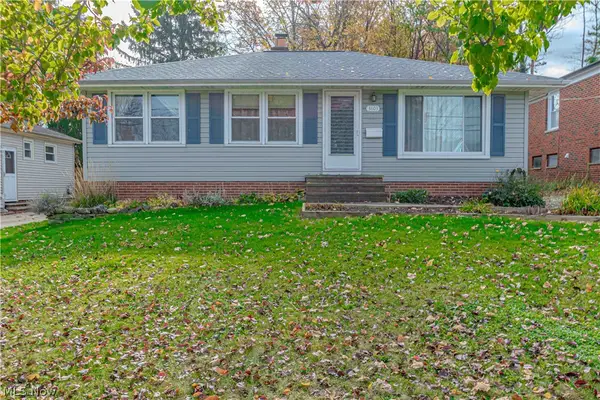 $225,000Active3 beds 2 baths1,652 sq. ft.
3803 Longwood Avenue, Parma, OH 44134
MLS# 5258532Listed by: RUSSELL REAL ESTATE SERVICES - Open Sun, 12:30 to 2pmNew
 $315,000Active3 beds 2 baths1,891 sq. ft.
1120 Parkhaven Drive, Parma, OH 44134
MLS# 5258730Listed by: EXP REALTY, LLC. - Open Sat, 12 to 1:30pmNew
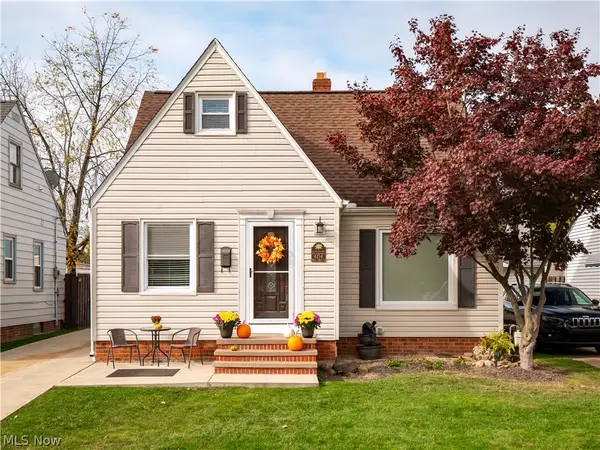 $237,000Active3 beds 2 baths1,527 sq. ft.
6154 W 54th Street, Parma, OH 44129
MLS# 5258670Listed by: EXP REALTY, LLC. - New
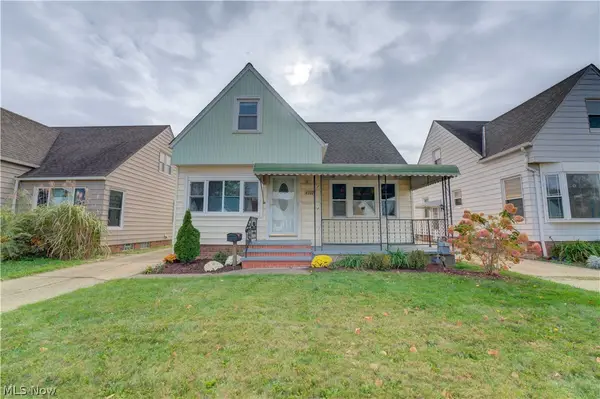 $234,000Active4 beds 3 baths1,778 sq. ft.
4707 Redfern Road, Parma, OH 44134
MLS# 5258216Listed by: RUSSELL REAL ESTATE SERVICES - New
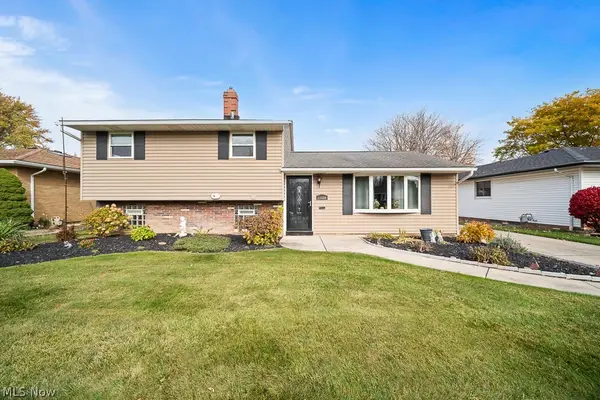 $329,900Active3 beds 2 baths2,028 sq. ft.
11520 Stormes Drive, Parma, OH 44130
MLS# 5258563Listed by: RE/MAX CROSSROADS PROPERTIES - Open Sun, 1 to 3pmNew
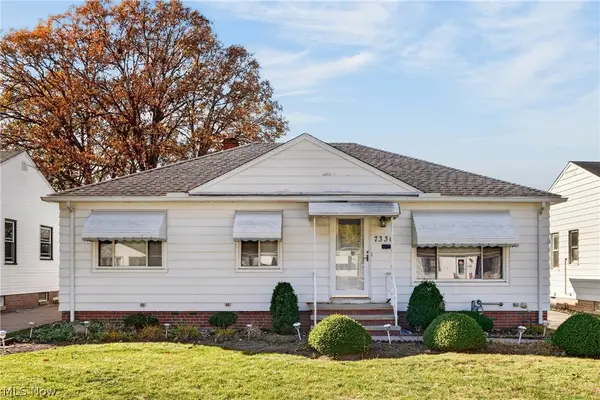 $225,000Active3 beds 2 baths1,764 sq. ft.
7330 Greenleaf Avenue, Parma, OH 44130
MLS# 5258137Listed by: RE/MAX ABOVE & BEYOND


Protect your home and budget from life's surprises with an Assurant Home Warranty, backed by a partner that supports you through every step of homeownership. Explore Plans.
© 2026 Better Homes and Gardens Real Estate LLC. An Anywhere Real Estate company. All rights reserved. Better Homes and Gardens® Real Estate is a registered trademark owned by Meredith Operations Corporation, licensed to Better Homes and Gardens Real Estate LLC and used with permission. Better Homes and Gardens Real Estate LLC fully supports the principles of the Fair Housing Act and the Equal Opportunity Act. Listing information is deemed reliable but is not guaranteed accurate.
Each office is independently owned and operated.
Any services or products provided by third parties are not provided by, affiliated with or related to Better Homes and Gardens Real Estate LLC, or its affiliated companies.