
5603 Warwick Drive, Parma, OH 44129
Local realty services provided by:Better Homes and Gardens Real Estate Central
5603 Warwick Drive,Parma, OH 44129
$275,000
- 4 Beds
- 2 Baths
- 2,160 sq. ft.
- Multi-family
- Active
Listed by: michael l anter
Office: jamm real estate co.
MLS#:5248511
Source:OH_NORMLS
Price summary
- Price:$275,000
- Price per sq. ft.:$127.31
About this home
Welcome to 5603 Warwick Dr Parma Ohio! Well maintained brick duplex close to Parma Circle. Ideal for investors, owner-occupants, or buyers looking to live in one unit while offsetting their mortgage with rental income from the second unit. Each spacious unit features 2 large bedrooms, 1 full bath, huge living rooms, oversized dining areas, and large kitchens. Separate side and front entrances for both units. Other features include, central air conditioning, back porch access, spacious basement for storage, separate laundry hookups, and 2 car garage access. Upgraded 100 amp electrical service, HVAC, and HWT's. Roof 2012. Both units are currently tenant occupied on month to month leases, paying $1,000 per month/per unit. Located near shopping, restaurants, parks, schools, and highway access, this rare Parma multifamily opportunity checks all the boxes for buyers searching for a duplex, double, rental property, house hacking opportunity, owner-occupied investment, or cash-flow property in the Greater Cleveland area....
Contact an agent
Home facts
- Year built:1953
- Subdivision & Development:Ridgewood 05
- Listing ID #:5248511
- Added:1 day(s) ago
- Updated:September 29, 2026 at 04:51 PM
Rooms and interior
- Bedrooms:4
- Total bathrooms:2
- Full bathrooms:2
- Rooms Total:10
- Basement:Yes
- Basement Description:Full, Unfinished
- Living area:2,160 sq. ft.
Heating and cooling
- Cooling:Central Air
- Heating:Forced Air, Gas
- Central air:Yes
Structure and exterior
- Roof:Asphalt, Fiberglass
- Year built:1953
- Building area:2,160 sq. ft.
- Lot area:0.12 Acres
- Construction Materials:Brick
- Levels:2 Stories, 2 Story
Utilities
- Water:Public
- Sewer:Public Sewer
Finances and disclosures
- Price:$275,000
- Price per sq. ft.:$127.31
- Tax amount:$3,450 (2025)
Parking
- Parking description:Detached, Garage, Paved
- Garage:Yes
- Garage spaces:2

New listings near 5603 Warwick Drive
- New
 $175,000Active3 beds 2 baths2,128 sq. ft.
3328 North Avenue, Parma, OH 44134
MLS# 5248919Listed by: KELLER WILLIAMS CHERVENIC RLTY - New
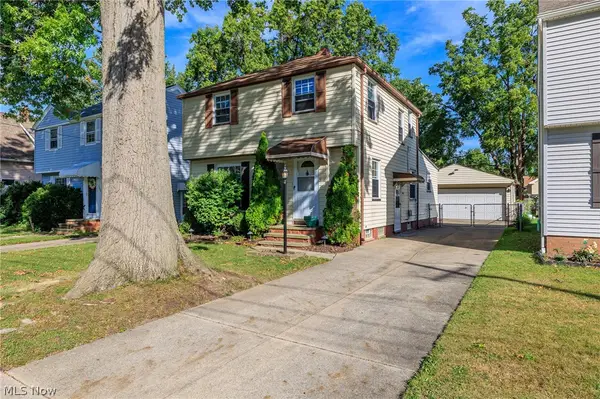 $239,900Active3 beds 2 baths1,541 sq. ft.
5118 Yorkshire Avenue, Parma, OH 44134
MLS# 5244549Listed by: ASSAD & CREA REALTY GROUP - New
 $194,900Active3 beds 1 baths1,076 sq. ft.
11301 Aaron Drive, Parma, OH 44130
MLS# 5248441Listed by: REAL OF OHIO - New
 $229,000Active3 beds 2 baths1,976 sq. ft.
8018 Theota Avenue, Parma, OH 44129
MLS# 5248349Listed by: LISTWITHFREEDOM.COM INC. - Open Sun, 12 to 2pmNew
 $390,000Active4 beds 3 baths2,634 sq. ft.
12940 W Linden Lane, Parma, OH 44130
MLS# 5248286Listed by: EXP REALTY, LLC.  $339,000Pending6 beds 2 baths2,296 sq. ft.
5714 Gerald Avenue, Parma, OH 44129
MLS# 5248065Listed by: EXP REALTY, LLC.- New
 $239,000Active3 beds 2 baths1,956 sq. ft.
6454 S Canterbury Road, Parma, OH 44129
MLS# 5246053Listed by: RUSSELL REAL ESTATE SERVICES - New
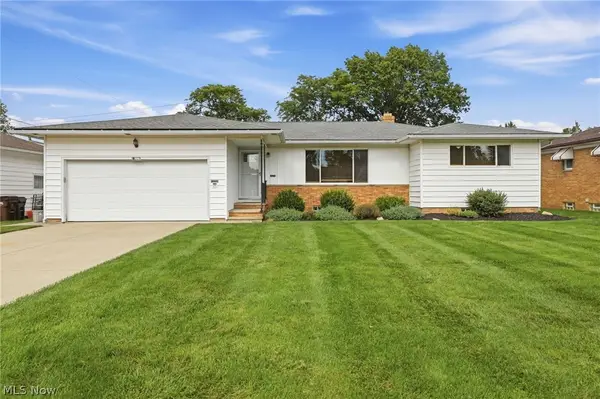 $285,000Active3 beds 2 baths1,904 sq. ft.
7930 Selwick Drive, Parma, OH 44129
MLS# 5246671Listed by: KELLER WILLIAMS ELEVATE - New
 $285,000Active3 beds 3 baths3,248 sq. ft.
7833 Valley Villas Drive, Parma, OH 44130
MLS# 5247736Listed by: EXP REALTY, LLC.


Protect your home and budget from life's surprises with an Assurant Home Warranty, backed by a partner that supports you through every step of homeownership. Explore Plans.
© 2026 Better Homes and Gardens Real Estate LLC. An Anywhere Real Estate company. All rights reserved. Better Homes and Gardens® Real Estate is a registered trademark owned by Meredith Operations Corporation, licensed to Better Homes and Gardens Real Estate LLC and used with permission. Better Homes and Gardens Real Estate LLC fully supports the principles of the Fair Housing Act and the Equal Opportunity Act. Listing information is deemed reliable but is not guaranteed accurate.
Each office is independently owned and operated.
Any services or products provided by third parties are not provided by, affiliated with or related to Better Homes and Gardens Real Estate LLC, or its affiliated companies.