
5609 Ely Vista Drive, Parma, OH 44129
Local realty services provided by:Better Homes and Gardens Real Estate Central
5609 Ely Vista Drive,Parma, OH 44129
$425,000
- 4 Beds
- 4 Baths
- 2,534 sq. ft.
- Single family
- Pending
Listed by: ed huck, erin c steidel
Office: keller williams citywide
MLS#:5228215
Source:OH_NORMLS
Price summary
- Price:$425,000
- Price per sq. ft.:$167.72
About this home
Prepare to be moved! Lovingly maintained by its original owners, this exceptional Colonial offers a combination of privacy, space, and thoughtful updates. Tucked away on a peaceful cul-de-sac in Parma’s desirable Vista Ridge neighborhood, the home sits on nearly half an acre of wooded property, creating a tranquil backdrop for everyday living. The front porch invites you inside, where the living room provides an elegant setting for gathering with family and friends. The beautifully updated kitchen features hardwood flooring, newer Whirlpool appliances, abundant cabinetry, generous counter space, and a bright eat-in dining area. The expansive family room features a cozy wood-burning fireplace and the first-floor half bath completes the main level. Upstairs, the primary suite serves as a private retreat with its own ensuite bath. Three additional generously sized bedrooms offer flexibility for family, guests, or a home office, with a conveniently located full bath. The partially finished basement adds valuable living space with a recreation room that's perfect for movie nights, a home gym, hobbies, or play. An additional half bath, dedicated laundry area, and plenty of storage add to the functionality. Major updates include a Trane furnace (2024) and central air (2024), roof and gutters (2024), and a Rheem hot water tank. Step outside to enjoy the spacious deck overlooking the picturesque, tree-lined backyard oasis, complete with a charming waterfall feature. A storage shed and attached two-car garage add everyday convenience. Ideally located near parks, shopping, dining, and major commuter routes, this well-cared-for home offers a rare blend of comfortable living, meaningful updates, and a serene natural setting to create an opportunity you won't want to miss....
Contact an agent
Home facts
- Year built:1988
- Subdivision & Development:Vista Rdg Iii-B
- Listing ID #:5228215
- Added:8 day(s) ago
- Updated:August 07, 2026 at 07:53 AM
Rooms and interior
- Bedrooms:4
- Total bathrooms:4
- Full bathrooms:2
- Half bathrooms:2
- Rooms Total:8
- Kitchen Description:Dishwasher, Microwave, Range, Refrigerator
- Basement:Yes
- Basement Description:Full, Partially Furnished
- Living area:2,534 sq. ft.
Heating and cooling
- Cooling:Central Air
- Heating:Forced Air
- Central air:Yes
Structure and exterior
- Roof:Asphalt, Fiberglass
- Year built:1988
- Building area:2,534 sq. ft.
- Lot area:0.47 Acres
- Lot Features:Wooded/Treed
- Architectural Style:Colonial
- Construction Materials:Vinyl Siding
- Exterior Features:Deck, Porch, Wooded
- Levels:2 Story
Utilities
- Water:Public
- Sewer:Public Sewer
Finances and disclosures
- Price:$425,000
- Price per sq. ft.:$167.72
- Tax amount:$6,388 (2025)
Features and amenities
- Appliances:Dishwasher, Microwave, Range, Refrigerator, Washer
- Laundry features:Dryer, Washer
Parking
- Parking description:Attached, Garage
- Garage:Yes
- Garage spaces:2

New listings near 5609 Ely Vista Drive
- New
 $239,900Active3 beds 2 baths1,732 sq. ft.
6221 Sequoia Drive, Parma, OH 44134
MLS# 5234634Listed by: KEY REALTY - New
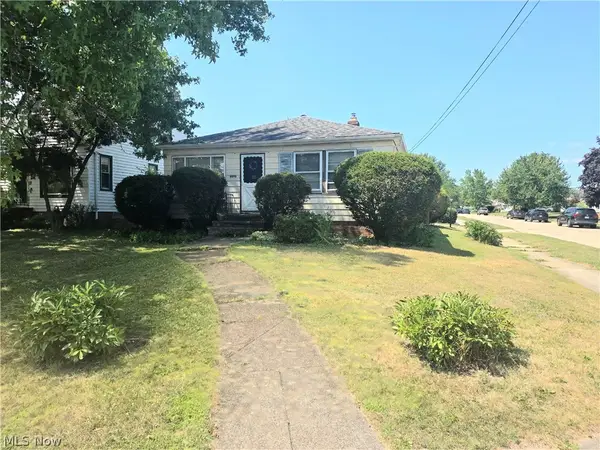 $199,900Active3 beds 2 baths1,904 sq. ft.
6040 W 54th Street, Parma, OH 44129
MLS# 5233844Listed by: LIFE STAGES REALTY, LLC - New
 $279,000Active3 beds 2 baths2,543 sq. ft.
8423 Greenlawn Avenue, Parma, OH 44129
MLS# 5234314Listed by: PLUM TREE REALTY, LLC - New
 $139,900Active3 beds 1 baths1,072 sq. ft.
2911 North Avenue, Parma, OH 44134
MLS# 5234119Listed by: GENTILE REAL ESTATE LLC - New
 $175,000Active3 beds 2 baths
6803 Ridgewood Avenue, Parma, OH 44129
MLS# 5234482Listed by: HOMESMART REAL ESTATE MOMENTUM LLC - Open Sun, 3 to 5pmNew
 $199,900Active3 beds 2 baths1,460 sq. ft.
7002 Luelda Avenue, Parma, OH 44129
MLS# 5234385Listed by: EXP REALTY, LLC. - New
 $220,000Active3 beds 2 baths1,668 sq. ft.
3409 Commonwealth Drive, Parma, OH 44134
MLS# 5232006Listed by: RE/MAX ABOVE & BEYOND - New
 $232,000Active4 beds 2 baths1,379 sq. ft.
11601 Glamer Drive, Parma, OH 44130
MLS# 5232170Listed by: RUSSELL REAL ESTATE SERVICES - New
 $184,900Active3 beds 2 baths1,683 sq. ft.
5531 W 48th Street, Parma, OH 44134
MLS# 5233413Listed by: KELLER WILLIAMS ELEVATE - New
 $259,900Active3 beds 2 baths2,700 sq. ft.
6415 S Park Boulevard, Parma, OH 44134
MLS# 5234188Listed by: FATHOM REALTY


Protect your home and budget from life's surprises with an Assurant Home Warranty, backed by a partner that supports you through every step of homeownership. Explore Plans.
© 2026 Better Homes and Gardens Real Estate LLC. An Anywhere Real Estate company. All rights reserved. Better Homes and Gardens® Real Estate is a registered trademark owned by Meredith Operations Corporation, licensed to Better Homes and Gardens Real Estate LLC and used with permission. Better Homes and Gardens Real Estate LLC fully supports the principles of the Fair Housing Act and the Equal Opportunity Act. Listing information is deemed reliable but is not guaranteed accurate.
Each office is independently owned and operated.
Any services or products provided by third parties are not provided by, affiliated with or related to Better Homes and Gardens Real Estate LLC, or its affiliated companies.