
6103 Ely Vista Drive, Parma, OH 44129
Local realty services provided by:Better Homes and Gardens Real Estate Central
Listed by: kristine korber
Office: re/max crossroads properties
MLS#:5225289
Source:OH_NORMLS
Price summary
- Price:$369,000
- Price per sq. ft.:$111.01
About this home
Check out this beautiful brick front ranch home on a quiet residential street. So loved and immaculate inside and out. Three large bedrooms and two full baths. Updated with contemporary finishes and flooring. Ceramic tile floor in the kitchen, granite counter tops and stainless-steel appliances. LVT flooring in main areas and new wood floors in bedrooms. Laundry room-washer and dryer on the main floor. The large basement is finished and has an additional bonus room, office, and storage area. Enjoy the new large deck in the private backyard. The home is centrally located in Parma- near the Shoppes at Parma, a golf course, and park. It is close to I-480 & I-77 for quick commutes.
Contact an agent
Home facts
- Year built:1987
- Listing ID #:5225289
- Added:1 day(s) ago
- Updated:July 09, 2026 at 02:41 PM
Rooms and interior
- Bedrooms:3
- Total bathrooms:2
- Full bathrooms:2
- Rooms Total:9
- Kitchen Description:Dishwasher, Range, Refrigerator
- Basement:Yes
- Basement Description:Finished
- Living area:3,324 sq. ft.
Heating and cooling
- Cooling:Central Air
- Heating:Forced Air, Gas
- Central air:Yes
Structure and exterior
- Roof:Asphalt, Fiberglass
- Year built:1987
- Building area:3,324 sq. ft.
- Lot area:0.3 Acres
- Architectural Style:Ranch
- Construction Materials:Aluminium Siding, Vinyl Siding
- Exterior Features:Deck
- Levels:1 Story
Utilities
- Water:Public
- Sewer:Public Sewer
Finances and disclosures
- Price:$369,000
- Price per sq. ft.:$111.01
- Tax amount:$6,040 (2025)
Features and amenities
- Appliances:Dishwasher, Range, Refrigerator, Washer
- Laundry features:Dryer, Washer
Parking
- Parking description:Attached, Garage
- Garage:Yes
- Garage spaces:2

New listings near 6103 Ely Vista Drive
- New
 $274,900Active4 beds 2 baths3,168 sq. ft.
2700 Hilltop Drive, Parma, OH 44134
MLS# 5225550Listed by: GENTILE REAL ESTATE LLC - New
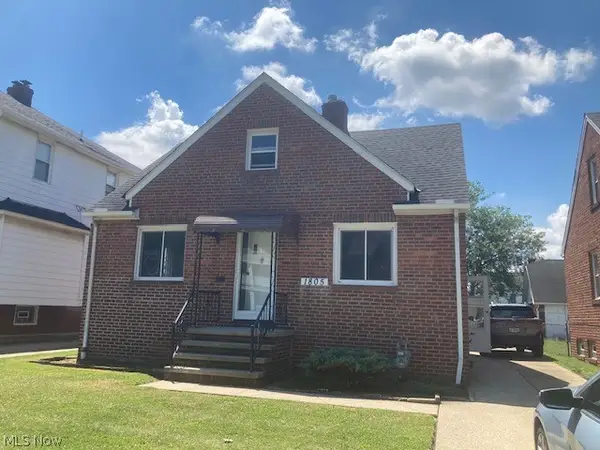 $182,900Active3 beds 1 baths1,131 sq. ft.
1805 Wexford Avenue, Parma, OH 44134
MLS# 5226072Listed by: RE/MAX ABOVE & BEYOND - Open Sun, 3 to 4:30pmNew
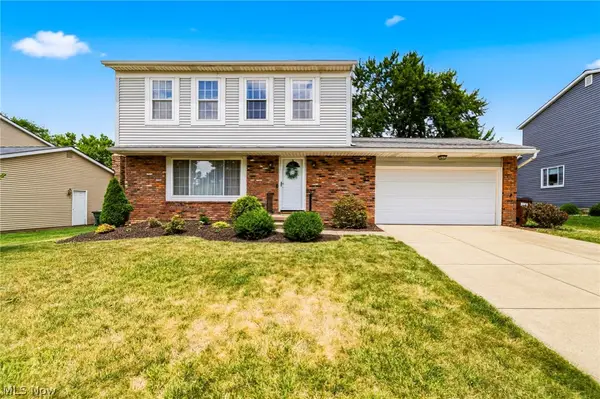 $299,000Active3 beds 2 baths2,554 sq. ft.
8354 Newcomb Drive, Parma, OH 44129
MLS# 5225117Listed by: KELLER WILLIAMS ELEVATE - New
 $219,900Active3 beds 2 baths1,727 sq. ft.
4710 Maplecrest Avenue, Parma, OH 44134
MLS# 5225224Listed by: BERKSHIRE HATHAWAY HOMESERVICES PROFESSIONAL REALTY - New
 $259,900Active4 beds 2 baths2,204 sq. ft.
7507 Jameson Road, Parma, OH 44129
MLS# 5222894Listed by: POP! REALTY ADVISORS - New
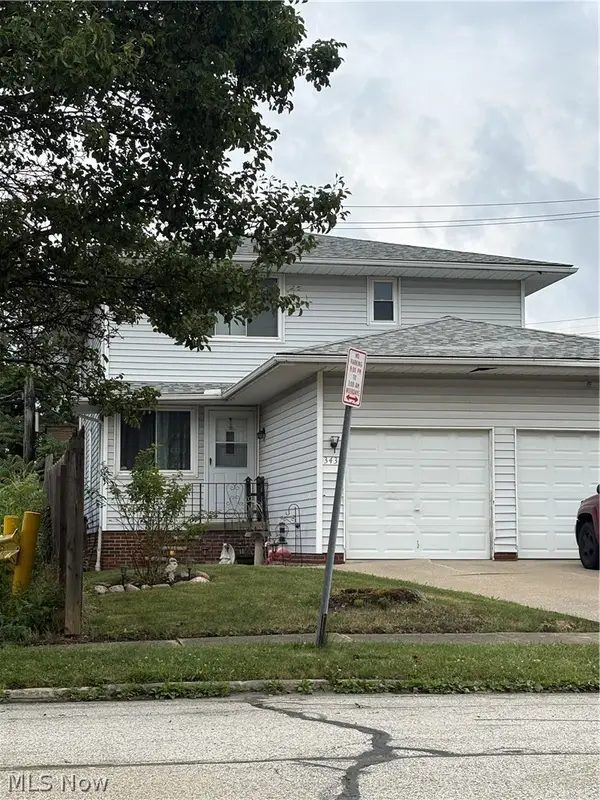 $264,900Active6 beds 2 baths3,192 sq. ft.
3430 Marmore Avenue, Parma, OH 44134
MLS# 5222973Listed by: POP! REALTY ADVISORS - New
 $250,000Active3 beds 2 baths1,482 sq. ft.
10860 Aaron Drive, Parma, OH 44130
MLS# 5219989Listed by: KELLER WILLIAMS ELEVATE - New
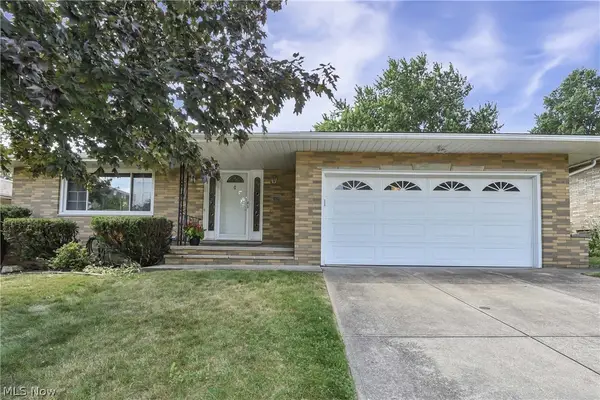 $298,900Active3 beds 2 baths1,644 sq. ft.
6003 Laurent Drive, Parma, OH 44129
MLS# 5224749Listed by: RUSSELL REAL ESTATE SERVICES 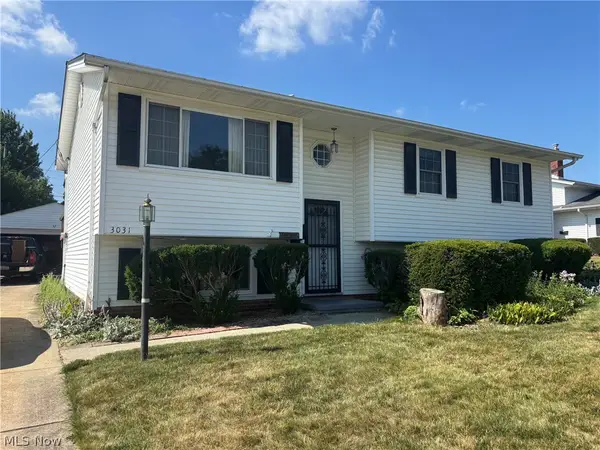 $175,000Pending4 beds 2 baths2,118 sq. ft.
3031 Marda Drive, Cleveland, OH 44134
MLS# 5225060Listed by: MCDOWELL HOMES REAL ESTATE SERVICES


Protect your home and budget from life's surprises with an Assurant Home Warranty, backed by a partner that supports you through every step of homeownership. Explore Plans.
© 2026 Better Homes and Gardens Real Estate LLC. An Anywhere Real Estate company. All rights reserved. Better Homes and Gardens® Real Estate is a registered trademark owned by Meredith Operations Corporation, licensed to Better Homes and Gardens Real Estate LLC and used with permission. Better Homes and Gardens Real Estate LLC fully supports the principles of the Fair Housing Act and the Equal Opportunity Act. Listing information is deemed reliable but is not guaranteed accurate.
Each office is independently owned and operated.
Any services or products provided by third parties are not provided by, affiliated with or related to Better Homes and Gardens Real Estate LLC, or its affiliated companies.