
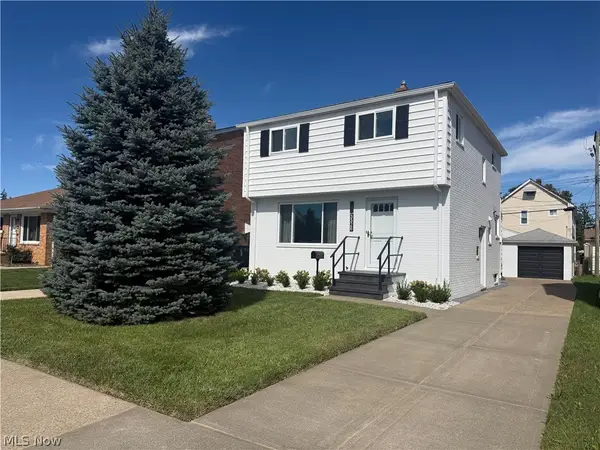
7930 Selwick Drive, Parma, OH 44129
Local realty services provided by:Better Homes and Gardens Real Estate Central
Upcoming open houses
- Sun, Sep 2703:30 pm - 05:00 pm
Listed by: joy larson, beth hedtke
Office: keller williams elevate
MLS#:5246671
Source:OH_NORMLS
Price summary
- Price:$285,000
- Price per sq. ft.:$149.68
About this home
Welcome to this inviting, well-maintained ranch offering 1,904 sq. ft. of finished living space, with 1,152 sq. ft. on the main level and 752 sq. ft. of finished basement space. The neutral color palette throughout creates a clean, welcoming feel, while abundant natural light adds to the appeal. The main floor features three bedrooms, 1 full bath, 1 half bath, and a versatile bonus room that can be enjoyed as a sunroom or additional living space.
The updated kitchen, renovated in 2021, offers plenty of cabinetry, an eat-in area, and hardwood flooring that continues into the dining room. The bright living room features a large window, decorative fireplace, and beautiful molding details. The full bath includes a double vanity with two sinks and a walk-in shower. Ceiling fans are featured throughout the bedrooms, and central air provides year-round comfort.
The finished basement adds valuable living space with a spacious recreation room and dedicated laundry area. All appliances, including the washer and dryer, stay, along with the garage refrigerator. Outside, enjoy the patio overlooking the fully fenced backyard with a wood privacy fence and a storage shed for added convenience. The attached two-car garage provides additional parking and storage, while the front of the home features low-maintenance landscaping. A combination of thoughtful updates, flexible living spaces, and abundant storage make this ranch a wonderful place to call home!...
Contact an agent
Home facts
- Year built:1958
- Subdivision & Development:Rolling-Rdg 01
- Listing ID #:5246671
- Added:1 day(s) ago
- Updated:September 25, 2026 at 09:38 PM
Rooms and interior
- Bedrooms:3
- Total bathrooms:2
- Full bathrooms:1
- Half bathrooms:1
- Rooms Total:6
- Kitchen Description:Dishwasher, Range, Refrigerator
- Basement:Yes
- Basement Description:Finished, Full
- Living area:1,904 sq. ft.
Heating and cooling
- Cooling:Central Air
- Heating:Forced Air, Gas
- Central air:Yes
Structure and exterior
- Roof:Asphalt, Shingle
- Year built:1958
- Building area:1,904 sq. ft.
- Lot area:0.15 Acres
- Architectural Style:Ranch
- Construction Materials:Aluminium Siding, Brick, Vinyl Siding
- Exterior Features:Patio
- Levels:1 Story
Utilities
- Water:Public
- Sewer:Public Sewer
Finances and disclosures
- Price:$285,000
- Price per sq. ft.:$149.68
- Tax amount:$3,473 (2025)
Features and amenities
- Appliances:Dishwasher, Range, Refrigerator, Washer
- Laundry features:Dryer, Washer
Parking
- Parking description:Attached, Garage, Paved
- Garage:Yes
- Garage spaces:2

New listings near 7930 Selwick Drive
- New
 $339,000Active6 beds 2 baths2,296 sq. ft.
5714 Gerald Avenue, Parma, OH 44129
MLS# 5248065Listed by: EXP REALTY, LLC. - New
 $239,000Active3 beds 2 baths1,956 sq. ft.
6454 S Canterbury Road, Parma, OH 44129
MLS# 5246053Listed by: RUSSELL REAL ESTATE SERVICES - New
 $285,000Active3 beds 3 baths3,248 sq. ft.
7833 Valley Villas Drive, Parma, OH 44130
MLS# 5247736Listed by: EXP REALTY, LLC. - New
 $314,900Active3 beds 2 baths
3326 Marioncliff Drive, Parma, OH 44134
MLS# 5247913Listed by: MCDOWELL HOMES REAL ESTATE SERVICES - New
 $189,900Active2 beds 2 baths1,235 sq. ft.
5821 Merkle Avenue, Parma, OH 44129
MLS# 5246898Listed by: EXP REALTY, LLC. - New
 $165,000Active3 beds 2 baths1,188 sq. ft.
6006 Snow Road, Parma, OH 44129
MLS# 5247696Listed by: KELLER WILLIAMS LIVING - Open Sat, 10am to 12pmNew
 $359,900Active3 beds 2 baths3,065 sq. ft.
7386 Meadow Lane, Parma, OH 44134
MLS# 5247373Listed by: KELLER WILLIAMS GREATER METROPOLITAN - New
 $215,000Active3 beds 2 baths1,262 sq. ft.
5906 Velma Avenue, Parma, OH 44129
MLS# 5247852Listed by: RUSSELL REAL ESTATE SERVICES - Open Sat, 10am to 12pmNew
 $185,000Active4 beds 1 baths1,124 sq. ft.
3211 North Avenue, Parma, OH 44134
MLS# 5246985Listed by: KELLER WILLIAMS CHERVENIC RLTY


Protect your home and budget from life's surprises with an Assurant Home Warranty, backed by a partner that supports you through every step of homeownership. Explore Plans.
© 2026 Better Homes and Gardens Real Estate LLC. An Anywhere Real Estate company. All rights reserved. Better Homes and Gardens® Real Estate is a registered trademark owned by Meredith Operations Corporation, licensed to Better Homes and Gardens Real Estate LLC and used with permission. Better Homes and Gardens Real Estate LLC fully supports the principles of the Fair Housing Act and the Equal Opportunity Act. Listing information is deemed reliable but is not guaranteed accurate.
Each office is independently owned and operated.
Any services or products provided by third parties are not provided by, affiliated with or related to Better Homes and Gardens Real Estate LLC, or its affiliated companies.