
9012 W Pleasant Valley Road, Parma, OH 44130
Local realty services provided by:Better Homes and Gardens Real Estate Central
Listed by: nadija a vodopivec
Office: russell real estate services
MLS#:5232983
Source:OH_NORMLS
Price summary
- Price:$149,900
- Price per sq. ft.:$127.47
About this home
Investors, this one is calling YOU!! Endless possibilities to bring this, "once a family home" back to enormous potential * 3 Bedroom, 1 Full Bath, 1 Half Bath * Situated on .36 Acres that backs up to the Parma Board of Education lot offering an abundance of Private, Densely Wooded Views/Parklike Setting * This property is being "sold as seen/as is" ~~ SELLER WILL MAKE NO REPAIRS and any remaining contents will remain on site * Property has been gutted, please use Caution when viewing Interior~(narrow basement stairs with exposed bolt risers) and Exterior~(uneven ground/trip hazard) * Exposed, what appears to be, Hand-Hewn ceiling joists adding character to the open space of Living Room with 1 of 2 Fireplaces, 2nd fireplace is located in 784SF Walkout Lower Level accented by Daylight Windows * 4 Seasons Sun Room * Oversized 1 Car Attached Garage * Covered Main Entry * Property needs major work done to make it habitable * Condition of Mechanics of home unknown * This Owner has never lived in this home * Buyer to make all necessary due diligence regarding any findings or inquiries as to condition of property * Conveniently located midway to I-71 & I-77 whereby connecting to all major Highways/Turnpike making traveling a breeze * Anthony Zielinski Park & Splash Pad, plus various other Parma Parks * Several Cleveland Metroparks Reservations are located directly within or bordering Parma, offering extensive trails, picnic areas, and nature education * Under 3 miles to The Shoppes at Parma & many Eateries * Call for your private showing today! *** Current Owner had Blueprints drawn up at a value of, $15,000 and those can be made available for viewing upon request....
Contact an agent
Home facts
- Year built:1946
- Subdivision & Development:Dennerle
- Listing ID #:5232983
- Added:56 day(s) ago
- Updated:September 29, 2026 at 02:24 PM
Rooms and interior
- Bedrooms:3
- Total bathrooms:2
- Full bathrooms:1
- Half bathrooms:1
- Rooms Total:5
- Basement:Yes
- Basement Description:Walk Out Access
- Living area:1,176 sq. ft.
Heating and cooling
- Heating:Forced Air
Structure and exterior
- Roof:Asphalt, Fiberglass
- Year built:1946
- Building area:1,176 sq. ft.
- Lot area:0.36 Acres
- Lot Features:Wooded/Treed
- Construction Materials:Vinyl Siding
- Exterior Features:Patio, Wooded
Utilities
- Water:Public
- Sewer:Public Sewer
Finances and disclosures
- Price:$149,900
- Price per sq. ft.:$127.47
- Tax amount:$3,486 (2025)
Parking
- Parking description:Attached, Garage
- Garage:Yes
- Garage spaces:1

New listings near 9012 W Pleasant Valley Road
- New
 $275,000Active4 beds 2 baths2,160 sq. ft.
5603 Warwick Drive, Parma, OH 44129
MLS# 5248511Listed by: JAMM REAL ESTATE CO. - New
 $175,000Active3 beds 2 baths2,128 sq. ft.
3328 North Avenue, Parma, OH 44134
MLS# 5248919Listed by: KELLER WILLIAMS CHERVENIC RLTY - New
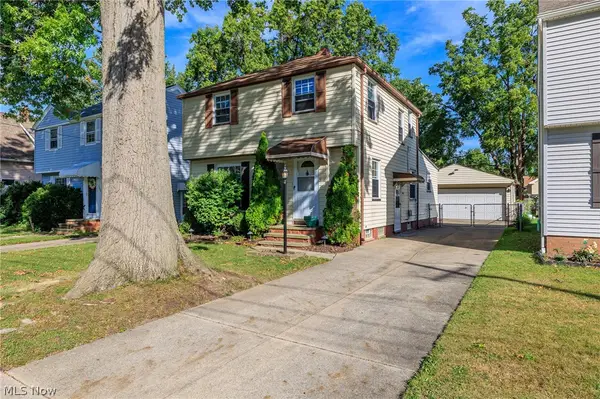 $239,900Active3 beds 2 baths1,541 sq. ft.
5118 Yorkshire Avenue, Parma, OH 44134
MLS# 5244549Listed by: ASSAD & CREA REALTY GROUP - New
 $194,900Active3 beds 1 baths1,076 sq. ft.
11301 Aaron Drive, Parma, OH 44130
MLS# 5248441Listed by: REAL OF OHIO - New
 $229,000Active3 beds 2 baths1,976 sq. ft.
8018 Theota Avenue, Parma, OH 44129
MLS# 5248349Listed by: LISTWITHFREEDOM.COM INC. - Open Sun, 12 to 2pmNew
 $390,000Active4 beds 3 baths2,634 sq. ft.
12940 W Linden Lane, Parma, OH 44130
MLS# 5248286Listed by: EXP REALTY, LLC.  $339,000Pending6 beds 2 baths2,296 sq. ft.
5714 Gerald Avenue, Parma, OH 44129
MLS# 5248065Listed by: EXP REALTY, LLC.- New
 $239,000Active3 beds 2 baths1,956 sq. ft.
6454 S Canterbury Road, Parma, OH 44129
MLS# 5246053Listed by: RUSSELL REAL ESTATE SERVICES - New
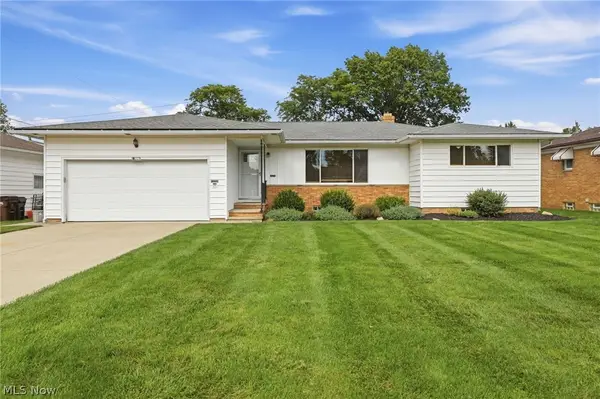 $285,000Active3 beds 2 baths1,904 sq. ft.
7930 Selwick Drive, Parma, OH 44129
MLS# 5246671Listed by: KELLER WILLIAMS ELEVATE - New
 $285,000Active3 beds 3 baths3,248 sq. ft.
7833 Valley Villas Drive, Parma, OH 44130
MLS# 5247736Listed by: EXP REALTY, LLC.


Protect your home and budget from life's surprises with an Assurant Home Warranty, backed by a partner that supports you through every step of homeownership. Explore Plans.
© 2026 Better Homes and Gardens Real Estate LLC. An Anywhere Real Estate company. All rights reserved. Better Homes and Gardens® Real Estate is a registered trademark owned by Meredith Operations Corporation, licensed to Better Homes and Gardens Real Estate LLC and used with permission. Better Homes and Gardens Real Estate LLC fully supports the principles of the Fair Housing Act and the Equal Opportunity Act. Listing information is deemed reliable but is not guaranteed accurate.
Each office is independently owned and operated.
Any services or products provided by third parties are not provided by, affiliated with or related to Better Homes and Gardens Real Estate LLC, or its affiliated companies.