
2085 Stine Road, Peninsula, OH 44264
Local realty services provided by:Better Homes and Gardens Real Estate Central
Listed by: mary kay kennedy
Office: gardner kennedy group, inc.
MLS#:5238125
Source:OH_NORMLS
Price summary
- Price:$499,900
- Price per sq. ft.:$242.2
About this home
This unique century home and property, in a highly desirable community, are ready to be yours. The original home was built in 1853, has been expanded and modernized to meet today's living standards while preserving many details from the past. On the first floor, are a front sitting/living room with built in book cases, a large dining room with a bay window and hardwood flooring, a third bedroom/home office, an expansive family room with reclaimed bricks for flooring, a vaulted ceilinged oversized fire place with wood stove insert, a full bath featuring a claw foot tub, a totally renovated eat-in kitchen with high ceiling, custom made cabinetry, hickory wood flooring and granite counter tops.The second floor opens to a second family room/loft area, two bedrooms and a remodeled full bathroom. There is a full basement for mechanicals, laundry and storage. Sump Pump 2017. Hot Water Tank 2026. Roof 2024. Furnace 2022. Heat Pump/Ac 2011.There is a newer garage and opener 2021, a multilevel barn, potting shed and granary dating to 1900. Enjoy the privacy of the beautiful outdoors from your covered front porch, large wooden deck or walking the 3.85 acres of property which has three land tracts. Convenient to routes 271 and 77. See attached Cuyahoga Valley Nation Park "Preservation Easement Deed"...
Contact an agent
Home facts
- Year built:1853
- Subdivision & Development:Boston 01
- Listing ID #:5238125
- Added:2 day(s) ago
- Updated:August 23, 2026 at 02:21 PM
Rooms and interior
- Bedrooms:3
- Total bathrooms:2
- Full bathrooms:2
- Rooms Total:8
- Kitchen Description:Dishwasher, Range, Refrigerator
- Basement:Yes
- Basement Description:Full, Sump Pump, Unfinished
- Living area:2,064 sq. ft.
Heating and cooling
- Cooling:Central Air
- Heating:Electric
- Central air:Yes
Structure and exterior
- Roof:Asphalt, Fiberglass
- Year built:1853
- Building area:2,064 sq. ft.
- Lot area:3.85 Acres
- Lot Features:Wooded/Treed
- Architectural Style:Colonial
- Construction Materials:Wood Siding
- Exterior Features:Deck, Wooded
- Levels:2 Story
Utilities
- Water:Well
- Sewer:Septic Tank
Finances and disclosures
- Price:$499,900
- Price per sq. ft.:$242.2
- Tax amount:$5,850 (2025)
Features and amenities
- Appliances:Dishwasher, Range, Refrigerator
Parking
- Parking description:Detached, Garage
- Garage:Yes
- Garage spaces:1

New listings near 2085 Stine Road
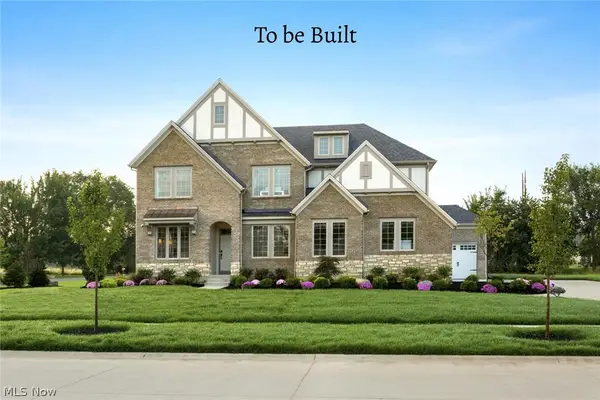 $809,375Pending5 beds 4 baths4,574 sq. ft.
52 Boulder Boulevard, Peninsula, OH 44264
MLS# 5237254Listed by: EXP REALTY, LLC. $734,900Active4 beds 3 baths3,004 sq. ft.
36 Boulder Boulevard, Peninsula, OH 44264
MLS# 5235596Listed by: EXP REALTY, LLC.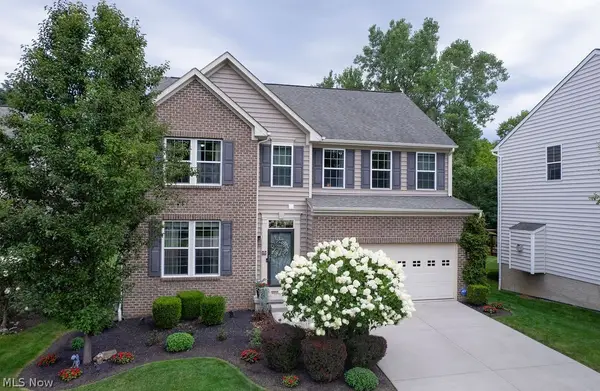 $529,900Pending4 beds 4 baths3,300 sq. ft.
167 Park View Court, Peninsula, OH 44264
MLS# 5234654Listed by: EXP REALTY, LLC.- Open Sun, 12 to 2pm
 $489,000Active4 beds 4 baths2,976 sq. ft.
147 Quartz Avenue, Peninsula, OH 44264
MLS# 5234350Listed by: CUTLER REAL ESTATE 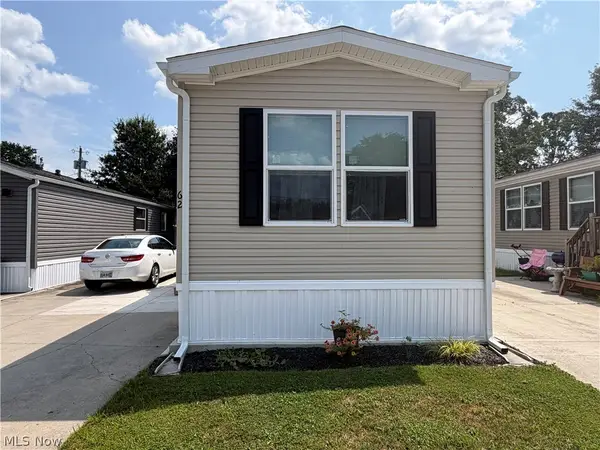 $95,000Pending2 beds 2 baths952 sq. ft.
4341 Riverview Road #62, Peninsula, OH 44264
MLS# 5230802Listed by: KELLER WILLIAMS CHERVENIC RLTY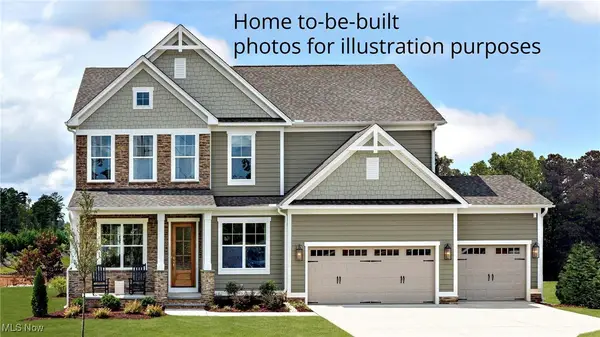 $665,900Pending4 beds 3 baths3,311 sq. ft.
60 Boulder Boulevard, Peninsula, OH 44264
MLS# 5130326Listed by: EXP REALTY, LLC.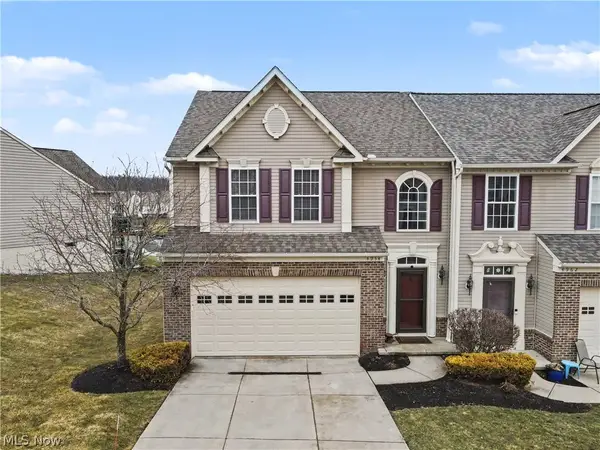 $529,000Pending3 beds 4 baths3,164 sq. ft.
4954 Lake View Drive, Peninsula, OH 44264
MLS# 5190959Listed by: KELLER WILLIAMS CHERVENIC RLTY $769,900Active4 beds 4 baths4,307 sq. ft.
28 Boulder Boulevard, Peninsula, OH 44264
MLS# 5188904Listed by: EXP REALTY, LLC. $682,580Pending4 beds 4 baths3,052 sq. ft.
4838 State Road, Peninsula, OH 44264
MLS# 5184494Listed by: EXP REALTY, LLC.


Protect your home and budget from life's surprises with an Assurant Home Warranty, backed by a partner that supports you through every step of homeownership. Explore Plans.
© 2026 Better Homes and Gardens Real Estate LLC. An Anywhere Real Estate company. All rights reserved. Better Homes and Gardens® Real Estate is a registered trademark owned by Meredith Operations Corporation, licensed to Better Homes and Gardens Real Estate LLC and used with permission. Better Homes and Gardens Real Estate LLC fully supports the principles of the Fair Housing Act and the Equal Opportunity Act. Listing information is deemed reliable but is not guaranteed accurate.
Each office is independently owned and operated.
Any services or products provided by third parties are not provided by, affiliated with or related to Better Homes and Gardens Real Estate LLC, or its affiliated companies.