
6480 Park Pointe Court, Pepper Pike, OH 44124
Local realty services provided by:Better Homes and Gardens Real Estate Central
6480 Park Pointe Court,Pepper Pike, OH 44124
$474,900
- 3 Beds
- 4 Baths
- 2,376 sq. ft.
- Townhouse
- Active
Upcoming open houses
- Sun, Nov 0811:00 am - 01:00 pm
Listed by: terry young
Office: keller williams greater metropolitan
MLS#:5257891
Source:OH_NORMLS
Price summary
- Price:$474,900
- Price per sq. ft.:$199.87
- Monthly HOA dues:$175
About this home
Welcome to 6480 Park Ct, a well-kept townhouse in Pepper Pike! The front door opens into a welcoming foyer that ascends to the living room, where an elegant corner fireplace, abundant natural light, and updated LVP flooring create a warm and inviting setting. The updated flooring continues throughout the first floor, providing a cohesive look. Just beyond, the formal dining room offers access to a private balcony and opens directly to the kitchen, which features ample cabinet space, granite countertops, and stainless steel appliances. A convenient half bath completes the main level.
Upstairs, you'll find three bedrooms and two full bathrooms, including the spacious primary suite, which features a tray ceiling, walk-in closet, and an ensuite bath complete with a soaking tub, step-in shower, and two separate vanities with granite countertops.
The ground-level floor adds even more versatility, offering a laundry room, an additional full bath, and a bonus room with direct access to the backyard. This flexible space could easily be converted into a fourth bedroom or adapted to suit a variety of needs.
With several improvements throughout and the added versatility of a bonus room, this townhouse offers even more possibilities to suit your needs....
Contact an agent
Home facts
- Year built:2012
- Subdivision & Development:Pointe/Sterling Lakes Sub Ph 2b
- Listing ID #:5257891
- Added:1 day(s) ago
- Updated:November 07, 2026 at 03:44 AM
Rooms and interior
- Bedrooms:3
- Total bathrooms:4
- Full bathrooms:3
- Half bathrooms:1
- Rooms Total:6
- Kitchen Description:Dishwasher, Microwave, Range, Refrigerator
- Living area:2,376 sq. ft.
Heating and cooling
- Cooling:Central Air
- Heating:Forced Air, Gas
- Central air:Yes
Structure and exterior
- Roof:Asphalt, Shingle
- Year built:2012
- Building area:2,376 sq. ft.
- Lot area:0.04 Acres
- Construction Materials:Brick, Vinyl Siding
- Levels:3 Stories
Utilities
- Water:Public
- Sewer:Public Sewer
Finances and disclosures
- Price:$474,900
- Price per sq. ft.:$199.87
- Tax amount:$7,719 (2025)
Features and amenities
- Appliances:Dishwasher, Microwave, Range, Refrigerator, Washer
- Laundry features:Dryer, Washer
Parking
- Parking description:Attached, Garage
- Garage:Yes
- Garage spaces:2

New listings near 6480 Park Pointe Court
- Open Sat, 1 to 3pmNew
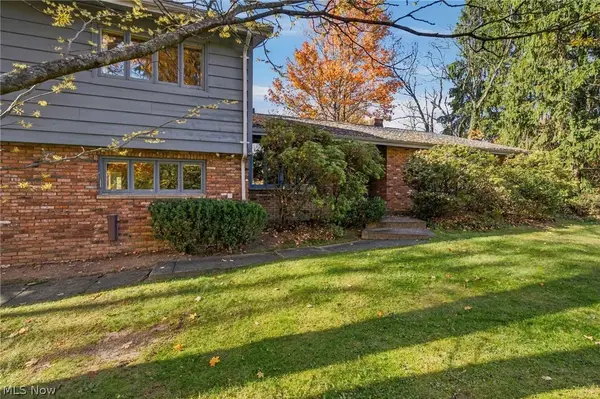 $599,000Active3 beds 3 baths2,805 sq. ft.
2790 Belgrave Road, Pepper Pike, OH 44124
MLS# 5245448Listed by: THE AGENCY CLEVELAND NORTHCOAST - New
 $595,000Active1.2 Acres
29276 Bolingbrook Road, Pepper Pike, OH 44124
MLS# 5256458Listed by: KELLER WILLIAMS GREATER METROPOLITAN - New
 $649,900Active4 beds 3 baths3,030 sq. ft.
2971 Lander Road, Pepper Pike, OH 44124
MLS# 5251470Listed by: RUSSELL REAL ESTATE SERVICES - Open Sat, 12 to 2pmNew
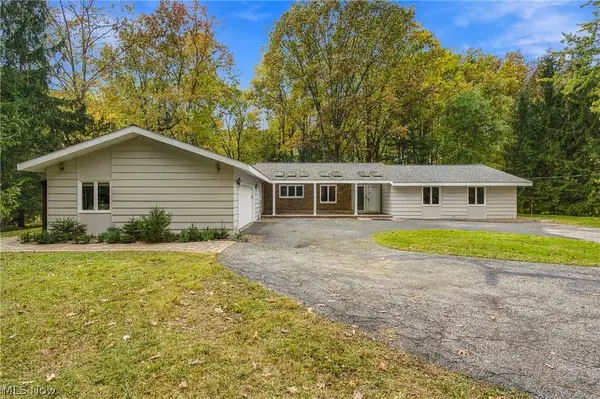 $575,000Active3 beds 3 baths2,170 sq. ft.
28400 S Woodland Road, Pepper Pike, OH 44124
MLS# 5255405Listed by: RE/MAX HAVEN REALTY 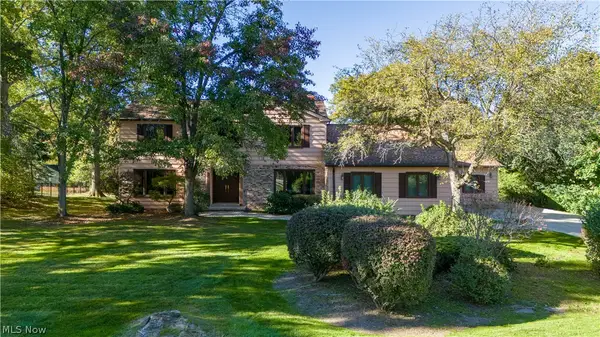 $599,999Pending4 beds 3 baths3,257 sq. ft.
28299 Fairmount Boulevard, Pepper Pike, OH 44124
MLS# 5244778Listed by: KELLER WILLIAMS LIVING- Open Sun, 11am to 1pm
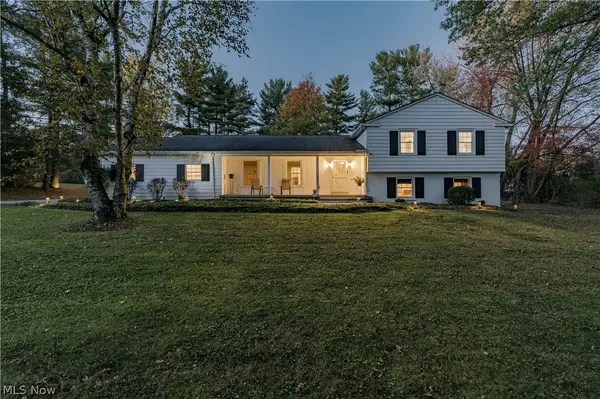 $699,900Active3 beds 3 baths2,885 sq. ft.
32499 Pinetree Road, Pepper Pike, OH 44124
MLS# 5254661Listed by: KELLER WILLIAMS GREATER METROPOLITAN 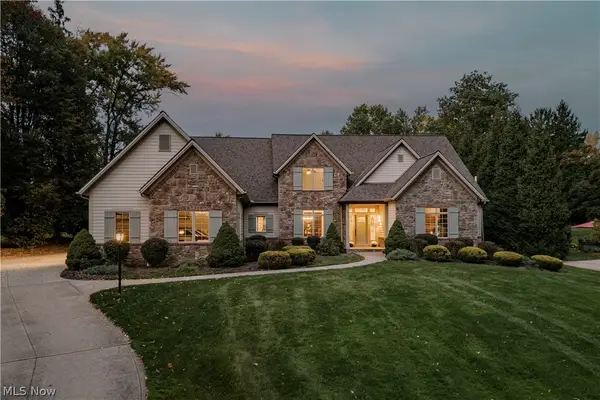 $1,495,000Pending5 beds 7 baths8,436 sq. ft.
29099 Bolingbrook Road, Pepper Pike, OH 44124
MLS# 5252077Listed by: KELLER WILLIAMS GREATER METROPOLITAN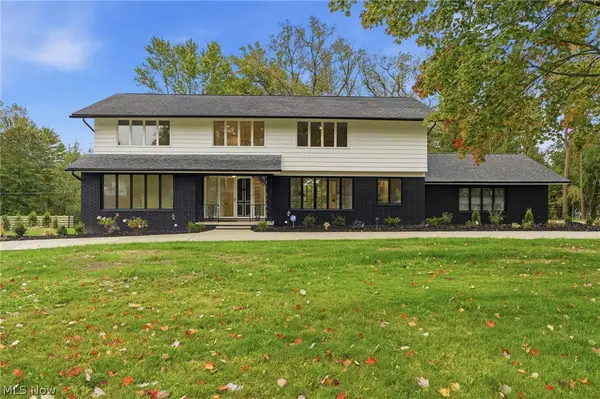 $735,000Active4 beds 4 baths4,192 sq. ft.
30850 Gates Mills Boulevard, Pepper Pike, OH 44124
MLS# 5252853Listed by: BEYCOME BROKERAGE REALTY LLC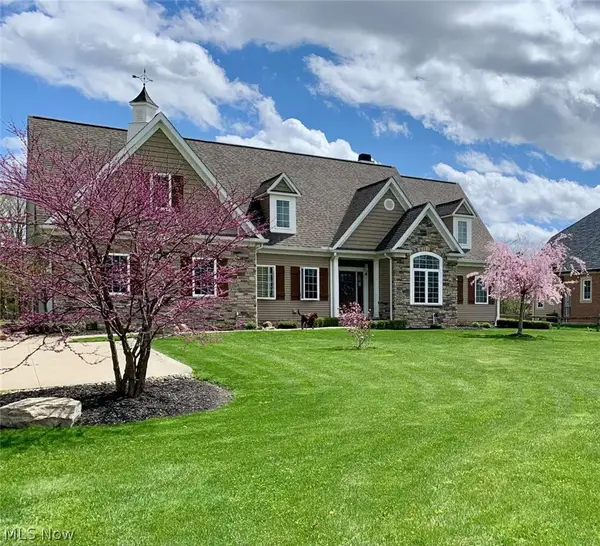 $950,000Active5 beds 5 baths3,548 sq. ft.
2651 Brainard Road, Pepper Pike, OH 44124
MLS# 5252224Listed by: CHOSEN REAL ESTATE GROUP


Protect your home and budget from life's surprises with an Assurant Home Warranty, backed by a partner that supports you through every step of homeownership. Explore Plans.
© 2026 Better Homes and Gardens Real Estate LLC. An Anywhere Real Estate company. All rights reserved. Better Homes and Gardens® Real Estate is a registered trademark owned by Meredith Operations Corporation, licensed to Better Homes and Gardens Real Estate LLC and used with permission. Better Homes and Gardens Real Estate LLC fully supports the principles of the Fair Housing Act and the Equal Opportunity Act. Listing information is deemed reliable but is not guaranteed accurate.
Each office is independently owned and operated.
Any services or products provided by third parties are not provided by, affiliated with or related to Better Homes and Gardens Real Estate LLC, or its affiliated companies.