
3139 Givens Court, Perry, OH 44081
Local realty services provided by:Better Homes and Gardens Real Estate Central
Listed by: marcy a feather, marianne t prentice
Office: keller williams greater cleveland northeast
MLS#:5250071
Source:OH_NORMLS
Price summary
- Price:$385,000
- Price per sq. ft.:$136.72
About this home
Spacious 4-Bedroom Retreat on a Peaceful Cul-de-Sac
Tucked back among mature trees on a quiet cul-de-sac, this spacious 4-bedroom, 2.5-bath home offers room to spread out and a setting that feels like a private retreat. A classic cedar and brick exterior with covered entry welcomes you in, while a dramatic wall of windows rising alongside the staircase floods the home with natural light.
The thoughtful floor plan includes a formal dining room, dedicated study, living room, and a cozy family/hearth room just off the kitchen — complete with a wood-burning brick fireplace and peaceful views of the backyard. The kitchen is warm and functional, with abundant wood cabinetry and an open flow into the gathering spaces. A newer three-season room extends the living space outdoors, overlooking the private, wooded yard — an ideal spot to unwind in any season.
Upstairs, the primary suite impresses with its own bath featuring a separate toilet area and dedicated changing space, while a second full bath with double vanity serves the additional bedrooms comfortably — perfect for busy mornings.
Additional highlights include a convenient first-floor laundry room, an oversized 3-car garage, and a full, unfinished basement offering exceptional storage or future expansion potential.
With generous square footage throughout and a serene, nature-filled setting, this home offers the perfect blend of space, comfort, and tranquility — all within a prime cul-de-sac location....
Contact an agent
Home facts
- Year built:1987
- Subdivision & Development:Oakbrook Village Sub
- Listing ID #:5250071
- Added:1 day(s) ago
- Updated:October 23, 2026 at 01:47 AM
Rooms and interior
- Bedrooms:4
- Total bathrooms:3
- Full bathrooms:2
- Half bathrooms:1
- Rooms Total:11
- Kitchen Description:Dishwasher, Range, Refrigerator
- Basement:Yes
- Basement Description:Full
- Living area:2,816 sq. ft.
Heating and cooling
- Cooling:Central Air
- Heating:Baseboard, Electric
- Central air:Yes
Structure and exterior
- Roof:Asphalt
- Year built:1987
- Building area:2,816 sq. ft.
- Lot area:0.88 Acres
- Architectural Style:Colonial
- Construction Materials:Aluminium Siding, Wood Siding
- Exterior Features:Patio, Porch
- Levels:2 Stories, 2 Story
Utilities
- Water:Public
- Sewer:Septic Tank
Finances and disclosures
- Price:$385,000
- Price per sq. ft.:$136.72
- Tax amount:$3,560 (2025)
Features and amenities
- Appliances:Dishwasher, Range, Refrigerator
Parking
- Parking description:Attached, Garage
- Garage:Yes
- Garage spaces:3

New listings near 3139 Givens Court
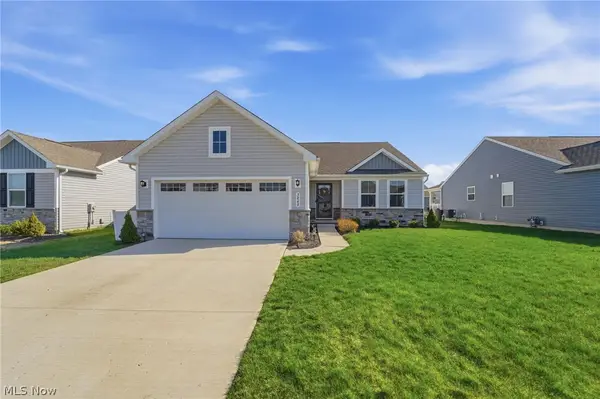 $349,900Activeundercontract3 beds 3 baths2,475 sq. ft.
3868 Willow Way, Perry, OH 44081
MLS# 5252633Listed by: KELLER WILLIAMS GREATER CLEVELAND NORTHEAST $295,000Activeundercontract2 beds 2 baths1,604 sq. ft.
3235 Elizabeth Drive #24, Perry, OH 44081
MLS# 5249465Listed by: LPT REALTY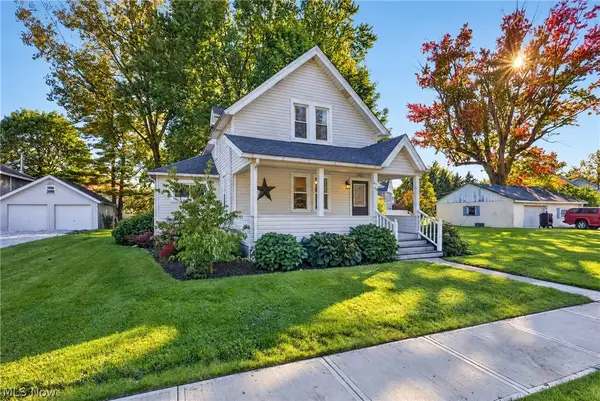 $259,900Active3 beds 2 baths1,626 sq. ft.
4166 Thompson Street, Perry, OH 44081
MLS# 5251411Listed by: BERKSHIRE HATHAWAY HOMESERVICES PROFESSIONAL REALTY $344,900Activeundercontract3 beds 3 baths2,896 sq. ft.
4223 Hidden Village Drive, Perry, OH 44081
MLS# 5250313Listed by: GLASSHOUSE REALTY GROUP, LLC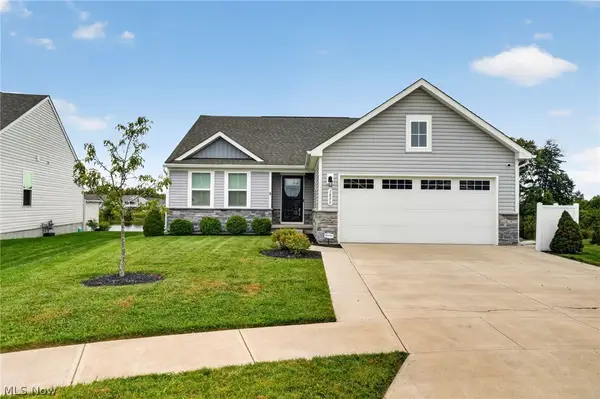 $347,900Active3 beds 2 baths1,576 sq. ft.
3890 Red Creek Court, Perry, OH 44081
MLS# 5250103Listed by: MCDOWELL HOMES REAL ESTATE SERVICES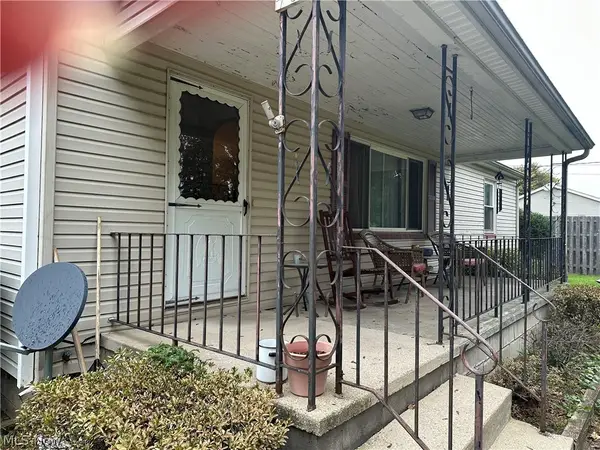 $159,900Pending3 beds 1 baths1,566 sq. ft.
3728 Ohio Street, Perry, OH 44081
MLS# 5249631Listed by: COLDWELL BANKER SCHMIDT REALTY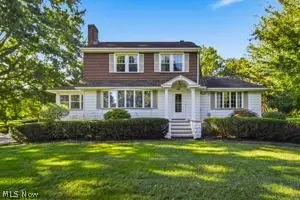 $335,900Activeundercontract3 beds 2 baths2,234 sq. ft.
3782 Main Street, Perry, OH 44081
MLS# 5246973Listed by: HOMESMART REAL ESTATE MOMENTUM LLC $399,990Active5 beds 3 baths2,486 sq. ft.
4316 Dogwood Avenue, Perry, OH 44081
MLS# 5248745Listed by: KELLER WILLIAMS CITYWIDE $239,900Active2 beds 1 baths1,876 sq. ft.
4188 Manchester Road, Perry, OH 44081
MLS# 5247152Listed by: GLASSHOUSE REALTY GROUP, LLC


Protect your home and budget from life's surprises with an Assurant Home Warranty, backed by a partner that supports you through every step of homeownership. Explore Plans.
© 2026 Better Homes and Gardens Real Estate LLC. An Anywhere Real Estate company. All rights reserved. Better Homes and Gardens® Real Estate is a registered trademark owned by Meredith Operations Corporation, licensed to Better Homes and Gardens Real Estate LLC and used with permission. Better Homes and Gardens Real Estate LLC fully supports the principles of the Fair Housing Act and the Equal Opportunity Act. Listing information is deemed reliable but is not guaranteed accurate.
Each office is independently owned and operated.
Any services or products provided by third parties are not provided by, affiliated with or related to Better Homes and Gardens Real Estate LLC, or its affiliated companies.