
3944 Main Street, Perry, OH 44081
Local realty services provided by:Better Homes and Gardens Real Estate Central
Listed by: amanda dugan
Office: homesmart real estate momentum llc.
MLS#:5240785
Source:OH_NORMLS
Price summary
- Price:$335,900
- Price per sq. ft.:$129.29
About this home
Ready for a mix of timeless provenance and modern updates in a century home? Here you are! Excellent rated Perry schools district and close to the wineries, dining and other amenities of both Lake and Ashtabula Counties plus Lake Erie, the river and parks of area. Front porch sitting with historic, architectural allure and/or back yard deck relaxing.... both are here and ready for you for every season. Existing raised herb garden beds and apple trees anyone? 4 car garage & plenty of room for boat storage/RV/camper on this deep, half acre parcel. Original hardwood floors and the refreshed gas fireplace & mantle are a focal point for the living room & dining room once you enter from the front door. Entire interior/exterior freshly painted. High ceilings & large moldings for more of the charm factor on every level. Spacious dining room, sun porch AND a flex space on the first floor...currently a family room but potential bedroom or a one massive office perhaps. Large, bright, updated kitchen with all stainless steel appliances included. The seller expanded the old narrow door way and created a clean, crisp modern kitchen entrance but kept the built ins and character. Newer custom cabinets with pull outs, plenty of counter space & modern subway tile backsplash. The 2nd floor bedrooms are spacious and the lighted closets are as well. The spacious, full bathroom remodel with tile flooring, new tub/shower and lighting is impressive and modern. This interior and exterior accessible WALK OUT basement competes like a historical champion with work shop area, existing bonus room, and storage abundance. Desire an in law or nanny suite or guest quarters....plumbing lines are here to expand as you desire for a full bath as well. Big ticket items done including windows, Roof 2023. Central air 2026. Furnace 2021 Move right in & create the next chapter for this distinct charmer. Looking for a multi-generational opportunity....welcome home....
Contact an agent
Home facts
- Year built:1920
- Subdivision & Development:James H Shepard Allotment
- Listing ID #:5240785
- Added:51 day(s) ago
- Updated:October 20, 2026 at 02:13 PM
Rooms and interior
- Bedrooms:3
- Total bathrooms:2
- Full bathrooms:1
- Half bathrooms:1
- Rooms Total:7
- Basement:Yes
- Basement Description:Common Basement, Full, Partially Furnished, Walk Out Access
- Living area:2,598 sq. ft.
Heating and cooling
- Cooling:Attic Fan, Central Air
- Heating:Fireplaces, Forced Air, Gas
- Central air:Yes
Structure and exterior
- Roof:Asphalt, Fiberglass
- Year built:1920
- Building area:2,598 sq. ft.
- Lot area:0.56 Acres
- Architectural Style:Colonial, Conventional
- Construction Materials:Vinyl Siding, Wood Siding
- Levels:2 Stories, 2 Story
Utilities
- Water:Public
- Sewer:Public Sewer
Finances and disclosures
- Price:$335,900
- Price per sq. ft.:$129.29
- Tax amount:$4,342 (2025)
Features and amenities
- Pool features:Above Ground
Parking
- Parking description:Detached, Driveway, Garage
- Garage:Yes
- Garage spaces:4

New listings near 3944 Main Street
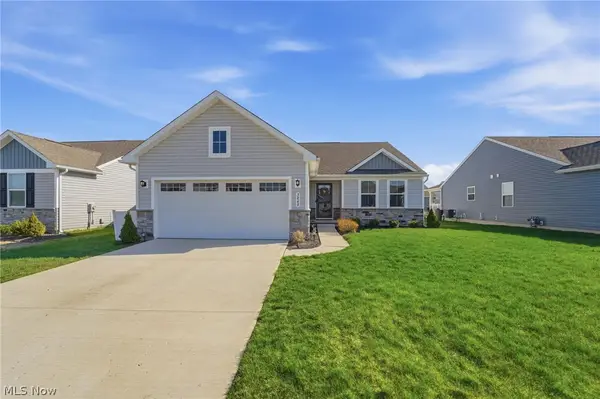 $349,900Activeundercontract3 beds 3 baths2,475 sq. ft.
3868 Willow Way, Perry, OH 44081
MLS# 5252633Listed by: KELLER WILLIAMS GREATER CLEVELAND NORTHEAST $295,000Activeundercontract2 beds 2 baths1,604 sq. ft.
3235 Elizabeth Drive #24, Perry, OH 44081
MLS# 5249465Listed by: LPT REALTY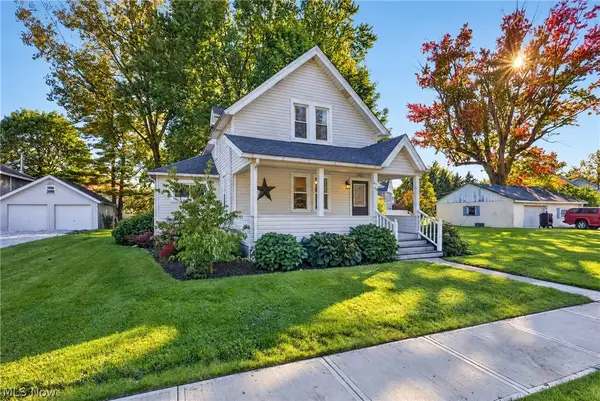 $259,900Active3 beds 2 baths1,626 sq. ft.
4166 Thompson Street, Perry, OH 44081
MLS# 5251411Listed by: BERKSHIRE HATHAWAY HOMESERVICES PROFESSIONAL REALTY $344,900Activeundercontract3 beds 3 baths2,896 sq. ft.
4223 Hidden Village Drive, Perry, OH 44081
MLS# 5250313Listed by: GLASSHOUSE REALTY GROUP, LLC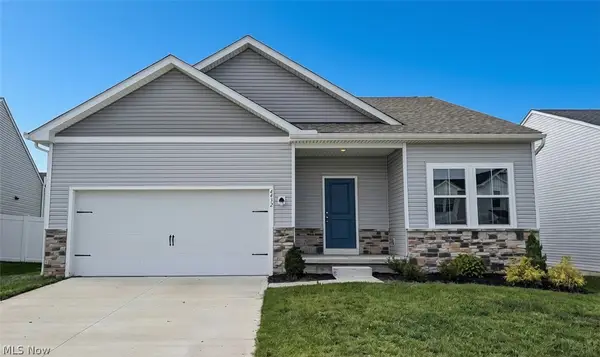 $385,000Active3 beds 2 baths1,626 sq. ft.
4432 Ashwood Avenue, Perry, OH 44081
MLS# 5249917Listed by: HOMESMART REAL ESTATE MOMENTUM LLC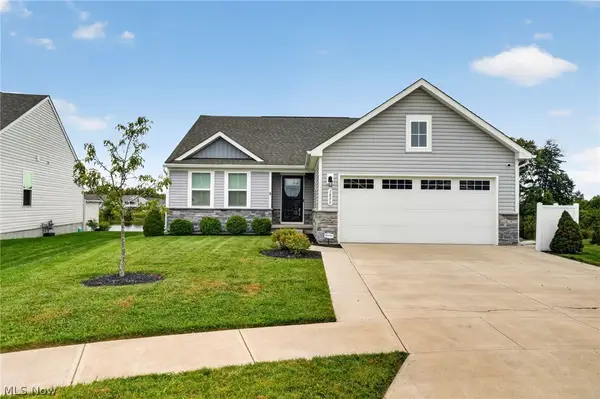 $347,900Active3 beds 2 baths1,576 sq. ft.
3890 Red Creek Court, Perry, OH 44081
MLS# 5250103Listed by: MCDOWELL HOMES REAL ESTATE SERVICES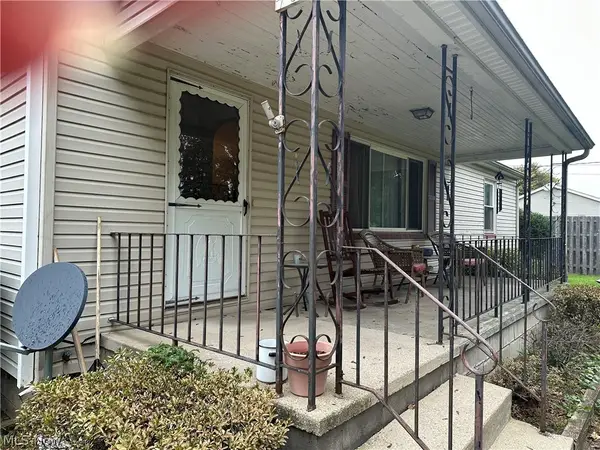 $159,900Pending3 beds 1 baths1,566 sq. ft.
3728 Ohio Street, Perry, OH 44081
MLS# 5249631Listed by: COLDWELL BANKER SCHMIDT REALTY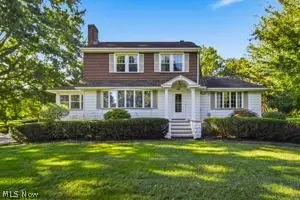 $335,900Activeundercontract3 beds 2 baths2,234 sq. ft.
3782 Main Street, Perry, OH 44081
MLS# 5246973Listed by: HOMESMART REAL ESTATE MOMENTUM LLC $399,990Active5 beds 3 baths2,486 sq. ft.
4316 Dogwood Avenue, Perry, OH 44081
MLS# 5248745Listed by: KELLER WILLIAMS CITYWIDE $239,900Active2 beds 1 baths1,876 sq. ft.
4188 Manchester Road, Perry, OH 44081
MLS# 5247152Listed by: GLASSHOUSE REALTY GROUP, LLC


Protect your home and budget from life's surprises with an Assurant Home Warranty, backed by a partner that supports you through every step of homeownership. Explore Plans.
© 2026 Better Homes and Gardens Real Estate LLC. An Anywhere Real Estate company. All rights reserved. Better Homes and Gardens® Real Estate is a registered trademark owned by Meredith Operations Corporation, licensed to Better Homes and Gardens Real Estate LLC and used with permission. Better Homes and Gardens Real Estate LLC fully supports the principles of the Fair Housing Act and the Equal Opportunity Act. Listing information is deemed reliable but is not guaranteed accurate.
Each office is independently owned and operated.
Any services or products provided by third parties are not provided by, affiliated with or related to Better Homes and Gardens Real Estate LLC, or its affiliated companies.