
4102 Manchester Road, Perry, OH 44081
Local realty services provided by:Better Homes and Gardens Real Estate Central
Listed by: shannon r gerome
Office: keller williams greater cleveland northeast
MLS#:5212743
Source:OH_NORMLS
Price summary
- Price:$375,000
- Price per sq. ft.:$144.34
About this home
Nearly 2,600 sq. ft. of living space paired with a highly sought-after detached 4+ car garage/workshop in addition to the attached 2-car garage creates 6+ bays for collectors, hobbyists, recreation, storage, or whatever suits your lifestyle. Additional concrete pad in front of the detached garage is ideal for basketball, projects, or extra workspace~ The backyard is designed for making memories with an above-ground pool, semi-wraparound multi-tier deck for a built-in appearance and easy access, firepit area for evenings under the stars, plus mature colorful landscaping surrounding the outdoor living spaces~ Inside, this move-in ready home offers generous room sizes and versatility for entertaining. The vaulted great room is filled with natural light and overlooks the backyard with direct access to the deck and pool area. Separate front living room provides additional gathering or formal space~ The finished lower level expands the living options even further with a curved retro wet bar, step-down lounge area with statement fireplace wall, full bath, laundry room with w/d included, plus additional bedroom/office/flex space. Upstairs includes two secondary bedrooms and a spacious primary suite featuring an en suite bath, walk-in closet with built-ins, and private deck access ideal for morning coffee, yoga, or quick pool access ~The kitchen has extensive counter space, abundant cabinetry, built-ins, and all appliances included for convenience~ Recent improvements include **NEW(er)*carpet*driveway*walkway*garage floor*furnace tuned-up*roof on home* Home warranty ** ~Located approx. 1/2 mile from the highly regarded Perry Local Schools campus with easy access to freeways, shopping, Lake Erie, parks, marinas, golf, wineries, and everything Lake County has to offer. A rare combination of indoor space, outdoor enjoyment, and garage capacity cannot be duplicated and even has public water/sewer and parking for your entire guest list!...
Contact an agent
Home facts
- Year built:1980
- Listing ID #:5212743
- Added:45 day(s) ago
- Updated:July 08, 2026 at 08:06 AM
Rooms and interior
- Bedrooms:3
- Total bathrooms:3
- Full bathrooms:3
- Rooms Total:9
- Basement:Yes
- Living area:2,598 sq. ft.
Heating and cooling
- Cooling:Central Air
- Heating:Forced Air
- Central air:Yes
Structure and exterior
- Roof:Asphalt, Fiberglass
- Year built:1980
- Building area:2,598 sq. ft.
- Lot area:0.5 Acres
- Architectural Style:Colonial, Ranch
- Construction Materials:Wood Siding
- Exterior Features:Deck
- Levels:2 Stories, 2 Story
Utilities
- Water:Public
- Sewer:Public Sewer
Finances and disclosures
- Price:$375,000
- Price per sq. ft.:$144.34
- Tax amount:$3,609 (2025)
Features and amenities
- Pool features:Above Ground
Parking
- Parking description:Attached, Detached, Garage
- Garage:Yes
- Garage spaces:6

New listings near 4102 Manchester Road
- New
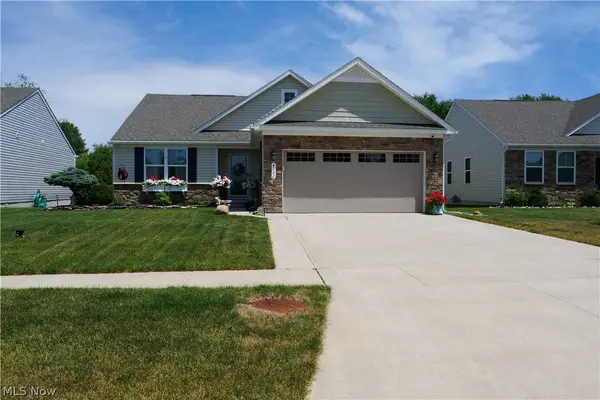 $384,900Active3 beds 2 baths1,560 sq. ft.
4161 Hidden Village Drive, Perry, OH 44081
MLS# 5224084Listed by: RE CLOSING PROFESSIONALS, LLC. - New
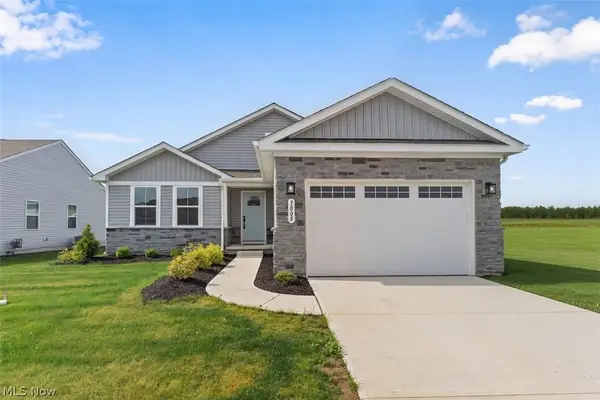 $355,000Active4 beds 3 baths2,300 sq. ft.
3808 San Giovanni Lane, Perry, OH 44081
MLS# 5223420Listed by: MCDOWELL HOMES REAL ESTATE SERVICES  $299,900Active4 beds 1 baths
3637 Call Road, Perry, OH 44081
MLS# 5222092Listed by: MCDOWELL HOMES REAL ESTATE SERVICES- Open Sun, 2:10 to 4pm
 $385,620Active3 beds 2 baths1,628 sq. ft.
4296 Dogwood Avenue, Perry, OH 44081
MLS# 5221925Listed by: EXP REALTY, LLC. 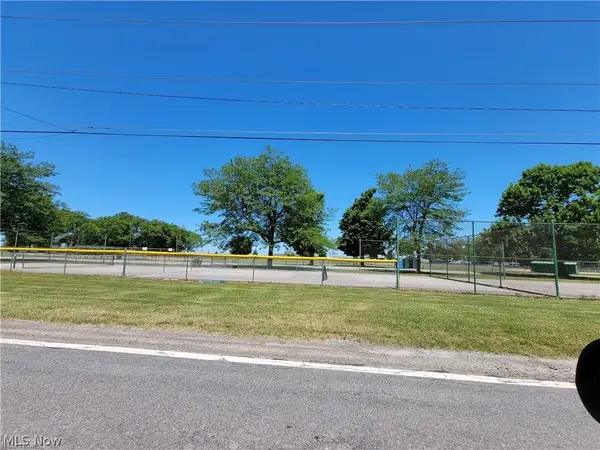 $119,000Active1.25 Acres
3424 Parmly Road, Perry, OH 44081
MLS# 5220892Listed by: GLASSHOUSE REALTY GROUP, LLC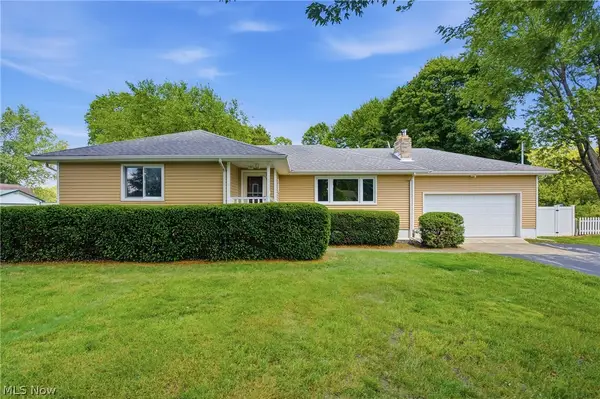 $310,000Pending3 beds 3 baths1,390 sq. ft.
3759 Ohio Street, Perry, OH 44081
MLS# 5219252Listed by: PLATINUM REAL ESTATE $399,900Active3 beds 3 baths2,253 sq. ft.
4377 Orchard Avenue, Perry, OH 44081
MLS# 5218146Listed by: REAL OF OHIO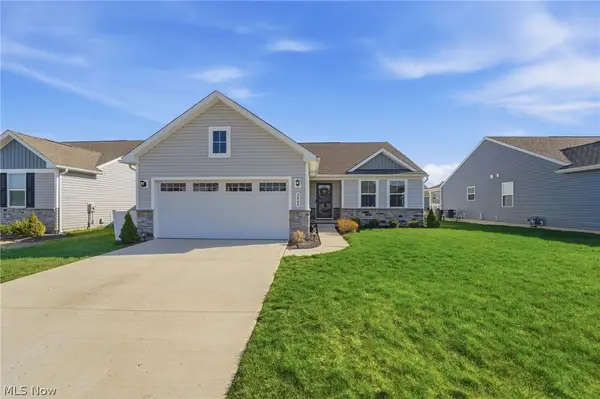 $365,500Active3 beds 3 baths2,475 sq. ft.
3868 Willow Way, Perry, OH 44081
MLS# 5217213Listed by: KELLER WILLIAMS GREATER CLEVELAND NORTHEAST $599,900Pending5 beds 2 baths1,908 sq. ft.
3487 N Ridge Road, Perry, OH 44081
MLS# 5216981Listed by: PUPPY REALTY $399,900Active4 beds 3 baths3,150 sq. ft.
3791 Center Road, Perry, OH 44081
MLS# 5216533Listed by: ENGEL & VLKERS DISTINCT


Protect your home and budget from life's surprises with an Assurant Home Warranty, backed by a partner that supports you through every step of homeownership. Explore Plans.
© 2026 Better Homes and Gardens Real Estate LLC. An Anywhere Real Estate company. All rights reserved. Better Homes and Gardens® Real Estate is a registered trademark owned by Meredith Operations Corporation, licensed to Better Homes and Gardens Real Estate LLC and used with permission. Better Homes and Gardens Real Estate LLC fully supports the principles of the Fair Housing Act and the Equal Opportunity Act. Listing information is deemed reliable but is not guaranteed accurate.
Each office is independently owned and operated.
Any services or products provided by third parties are not provided by, affiliated with or related to Better Homes and Gardens Real Estate LLC, or its affiliated companies.