
320 4th Street, Philo, OH 43771
Local realty services provided by:Better Homes and Gardens Real Estate Central
Listed by: wayne newland
Office: leonard and newland real estate services
MLS#:5248690
Source:OH_NORMLS
Price summary
- Price:$179,900
- Price per sq. ft.:$203.51
About this home
Quaint small-town living at its finest. This one level home is the perfect place to be if you want low maintenance and a quiet area. This one level home offers 2 bedrooms with one that is oversized with a walk-in closet. The main part of the home is an open concept kitchen and living room area. The kitchen is fully applianced to include stove, fridge, and microwave. Just off the kitchen you have same level laundry to keep chore day flowing smoothly. The back yard space is fenced in for privacy. There is a nice open-air patio connecting to the garage. There is a newer storage shed that stays with the home to keep all the extra. The best part of your new home is it right across from the park if you enjoy outdoor activities. Call and schedule your showing now before this one sneaks away.
Contact an agent
Home facts
- Year built:1961
- Subdivision & Development:Taylorsville
- Listing ID #:5248690
- Added:1 day(s) ago
- Updated:September 29, 2026 at 02:24 PM
Rooms and interior
- Bedrooms:2
- Total bathrooms:1
- Full bathrooms:1
- Rooms Total:4
- Kitchen Description:Microwave, Range, Refrigerator
- Basement:Yes
- Basement Description:Crawl Space
- Living area:884 sq. ft.
Heating and cooling
- Cooling:Central Air
- Heating:Forced Air, Gas
- Central air:Yes
Structure and exterior
- Roof:Asphalt
- Year built:1961
- Building area:884 sq. ft.
- Lot area:0.11 Acres
- Architectural Style:Conventional
- Construction Materials:Vinyl Siding
- Exterior Features:Porch
- Levels:1 Story
Utilities
- Water:Public
- Sewer:Septic Tank
Finances and disclosures
- Price:$179,900
- Price per sq. ft.:$203.51
- Tax amount:$905 (2025)
Features and amenities
- Appliances:Microwave, Range, Refrigerator, Washer
- Laundry features:Dryer, Washer
Parking
- Parking description:Detached, Driveway, Garage
- Garage:Yes
- Garage spaces:1

New listings near 320 4th Street
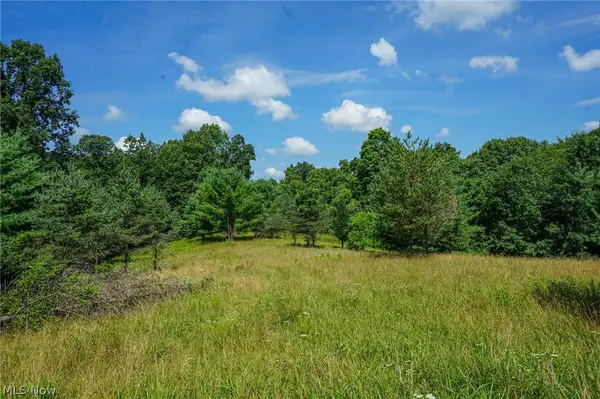 $369,000Pending69.71 Acres
235 Butterbean Ridge Rd, Philo, OH 43771
MLS# 5229566Listed by: KAUFMAN REALTY & AUCTION, LLC.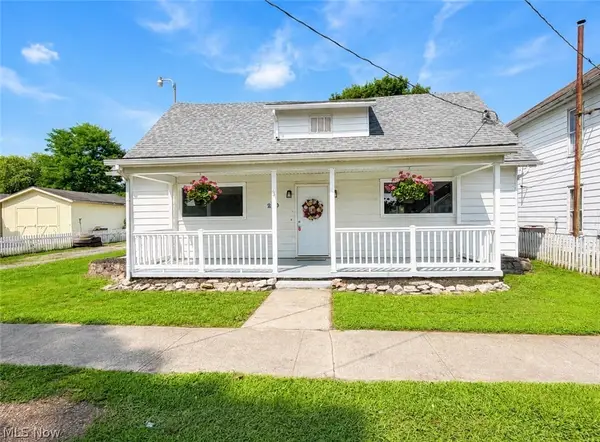 $159,900Active3 beds 2 baths
219 Main Street, Philo, OH 43771
MLS# 5228054Listed by: LEONARD AND NEWLAND REAL ESTATE SERVICES $250,000Active3 beds 1 baths
7555 Dietrick Hill Road, Philo, OH 43771
MLS# 5224386Listed by: CAROL GOFF & ASSOCIATES $330,000Active3 beds 2 baths
7885 Old River, Philo, OH 43771
MLS# 5217046Listed by: HARDCASTLE REALTY SERVICES LLC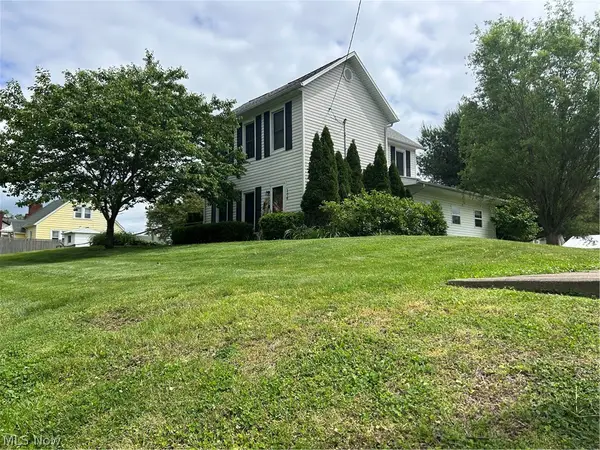 $254,900Active2 beds 2 baths
176 Market Street, Philo, OH 43771
MLS# 5213220Listed by: CAROL GOFF & ASSOCIATES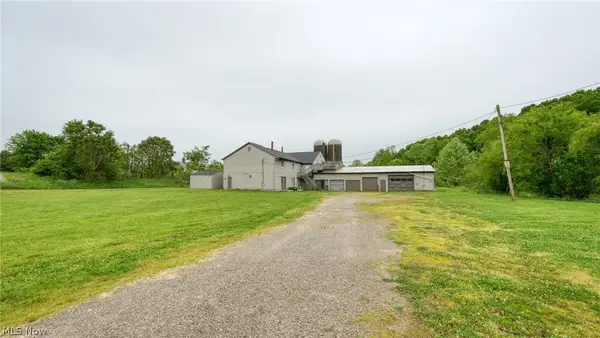 $275,000Active9 beds 5 baths
280 Virginia Ridge Road, Philo, OH 43771
MLS# 5212125Listed by: CAROL GOFF & ASSOCIATES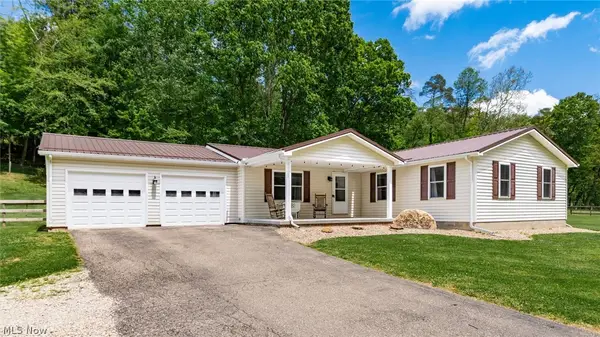 $375,000Pending4 beds 2 baths1,728 sq. ft.
385 Irish Ridge Road, Philo, OH 43771
MLS# 5211908Listed by: EXP REALTY, LLC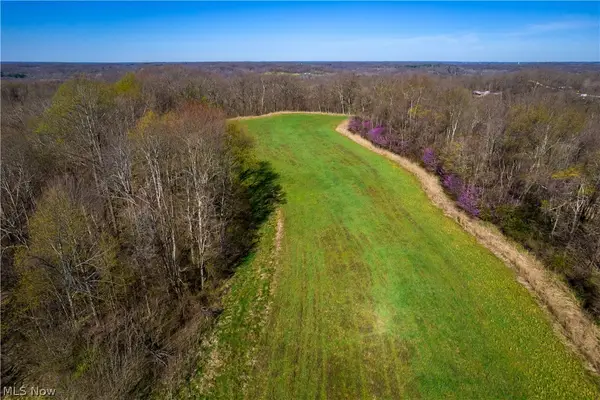 $494,559Pending84.54 Acres
Sealover Hollow Rd Road, Philo, OH 43771
MLS# 5203242Listed by: MIDWEST LAND GROUP LLC $30,000Pending0.41 Acres
0 Old River Road, Philo, OH 43771
MLS# 5201369Listed by: CAROL GOFF & ASSOCIATES


Protect your home and budget from life's surprises with an Assurant Home Warranty, backed by a partner that supports you through every step of homeownership. Explore Plans.
© 2026 Better Homes and Gardens Real Estate LLC. An Anywhere Real Estate company. All rights reserved. Better Homes and Gardens® Real Estate is a registered trademark owned by Meredith Operations Corporation, licensed to Better Homes and Gardens Real Estate LLC and used with permission. Better Homes and Gardens Real Estate LLC fully supports the principles of the Fair Housing Act and the Equal Opportunity Act. Listing information is deemed reliable but is not guaranteed accurate.
Each office is independently owned and operated.
Any services or products provided by third parties are not provided by, affiliated with or related to Better Homes and Gardens Real Estate LLC, or its affiliated companies.