
9189 Candleridge Street, Pickerington, OH 43147
Local realty services provided by:Better Homes and Gardens Real Estate Central
9189 Candleridge Street,Pickerington, OH 43147
$469,000
- 4 Beds
- 4 Baths
- - sq. ft.
- Single family
- Sold
Listed by: beth a hennick
Office: howard hanna real estate services
MLS#:5219817
Source:OH_NORMLS
Sorry, we are unable to map this address
Price summary
- Price:$469,000
- Monthly HOA dues:$28.33
About this home
OPEN HOUSE DATES: THURSDAY, JULY 23 FROM 5-7. This property will be sold at a live, on-site Auction on Saturday, August 1,at 10:00 AM. Here is your opportunity to live in sought after Ashley Creek (Pickerington North Schools) at a fantastic price. Finished lower level offers wet bar w/double counters, stone backsplash, and a full bathroom (perfect for entertaining). With over 3400 sq ft (including the basement) this home is suited for a growing family. Owners' suite features soaring ceilings, oversized walk-in closet, and a beautifully remodeled en-suite bath complete with jacuzzi tub, subway tile, double vanities, new sinks & fixtures. Dual staircase, 3 car garage, dining room coffered ceiling, new carpet in great room, huge bay window in kitchen & a gas fireplace. Private back yard, complete with an oversized patio, gazebo, hot tub and fire pit. A/C - 6 yrs, Furnace, - 1 yr & hot water tank 2 years. Property is being sold 'as is' condition. Community has 2 playgrounds, tennis court and lots of green space for activities. Located near popular Chevington Pool, offering easy access to swimming & community activities....
Contact an agent
Home facts
- Year built:2000
- Subdivision & Development:Ashley Creek
- Listing ID #:5219817
- Added:70 day(s) ago
- Updated:August 27, 2026 at 06:25 AM
Rooms and interior
- Bedrooms:4
- Total bathrooms:4
- Full bathrooms:3
- Half bathrooms:1
- Rooms Total:8
- Kitchen Description:Dishwasher, Microwave, Range, Refrigerator
- Basement:Yes
- Basement Description:Crawl Space, Full
Heating and cooling
- Cooling:Central Air
- Heating:Forced Air, Gas
- Central air:Yes
Structure and exterior
- Roof:Shingle
- Year built:2000
- Construction Materials:Stucco
- Exterior Features:Patio
- Levels:2 Story
Utilities
- Water:Public
- Sewer:Public Sewer
Finances and disclosures
- Price:$469,000
- Tax amount:$6,857 (2025)
Features and amenities
- Appliances:Dishwasher, Microwave, Range, Refrigerator
Parking
- Parking description:Attached, Garage
- Garage:Yes
- Garage spaces:3

New listings near 9189 Candleridge Street
 $595,000Active5 beds 5 baths4,254 sq. ft.
106 Cedarhurst Court, Pickerington, OH 43147
MLS# 5231320Listed by: CENTURY 21 HOMESTAR $209,500Active1.48 Acres
Milnor Nw Road, Pickerington, OH 43147
MLS# 5230946Listed by: PARKER REALTY ASSOCIATES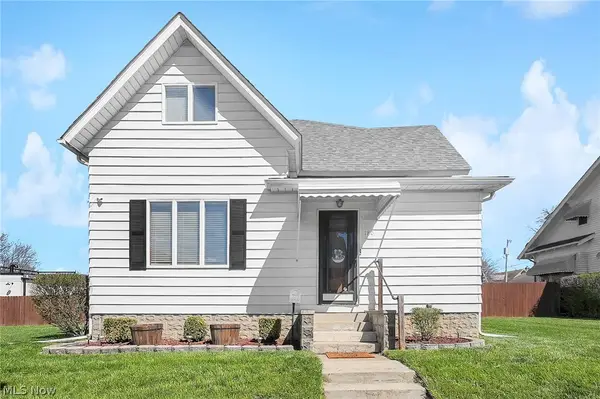 $350,000Active3 beds 2 baths
180 W Columbus Street, Pickerington, OH 43147
MLS# 5200747Listed by: PARKER REALTY ASSOCIATES $300,000Active0.1 Acres
W Columbus Street, Pickerington, OH 43147
MLS# 5152884Listed by: PARKER REALTY ASSOCIATES


Protect your home and budget from life's surprises with an Assurant Home Warranty, backed by a partner that supports you through every step of homeownership. Explore Plans.
© 2026 Better Homes and Gardens Real Estate LLC. An Anywhere Real Estate company. All rights reserved. Better Homes and Gardens® Real Estate is a registered trademark owned by Meredith Operations Corporation, licensed to Better Homes and Gardens Real Estate LLC and used with permission. Better Homes and Gardens Real Estate LLC fully supports the principles of the Fair Housing Act and the Equal Opportunity Act. Listing information is deemed reliable but is not guaranteed accurate.
Each office is independently owned and operated.
Any services or products provided by third parties are not provided by, affiliated with or related to Better Homes and Gardens Real Estate LLC, or its affiliated companies.