
1040 Calla E Road, Poland, OH 44514
Local realty services provided by:Better Homes and Gardens Real Estate Central
Upcoming open houses
- Sat, Oct 1011:00 am - 02:00 pm
Listed by: sheree l nemenz
Office: d'amico agency
MLS#:5251761
Source:OH_NORMLS
Price summary
- Price:$349,900
- Price per sq. ft.:$108.8
About this home
1900 Farmhouse on 1.53 acres raised up on 13 -course basement and completely remodeled in 2003.
Great room was added with wood burning fireplace and ample dining area. Double doors lead
To a huge Porch with lower composite deck and koi pond. The kitchen features beautiful white
Cabinets, tin back splash, granite counters and stainless steel appliances. Hard wood floors
Throughout most of home and two skylights. First floor master bedroom with barn door walk
In closet. Master bathroom has double sinks , jacuzzi tub, and shower area. First floor also has
Laundry room with 1/2 bath. Upstairs has quaint loft area for relaxing and two other bedrooms.
One which has its own full bath. The basement has a rec room with wet bar, work out space,
Storage room, full bathroom , and additional bedroom/office. Walk out access to fire pit.
Double garage has workshop area with gas heat and water. Extra wide driveway and shed.
Springfield LSD or South Range LSD open enrollment.(bus pickup nearby) Walking distance to
Lake Evans and The Lake Club (golf/swim/dine).
Updates: Furnace (2023) roof (2024), hot water tank (2024), air conditioner (2025)...
Contact an agent
Home facts
- Year built:1900
- Subdivision & Development:John I Mcbride 01
- Listing ID #:5251761
- Added:1 day(s) ago
- Updated:October 09, 2026 at 11:43 PM
Rooms and interior
- Bedrooms:3
- Total bathrooms:4
- Full bathrooms:3
- Half bathrooms:1
- Rooms Total:7
- Basement:Yes
- Basement Description:Full, Partially Furnished
- Living area:3,216 sq. ft.
Heating and cooling
- Cooling:Central Air
- Heating:Forced Air, Gas
- Central air:Yes
Structure and exterior
- Roof:Asphalt, Fiberglass
- Year built:1900
- Building area:3,216 sq. ft.
- Lot area:1.53 Acres
- Architectural Style:Conventional
- Construction Materials:Vinyl Siding
- Exterior Features:Patio, Porch
- Levels:2 Story
Utilities
- Water:Well
- Sewer:Septic Tank
Finances and disclosures
- Price:$349,900
- Price per sq. ft.:$108.8
- Tax amount:$3,216 (2025)
Parking
- Parking description:Detached, Garage, Paved
- Garage:Yes
- Garage spaces:2

New listings near 1040 Calla E Road
- New
 $219,900Active3 beds 1 baths1,440 sq. ft.
774 N Main Street, Poland, OH 44514
MLS# 5234892Listed by: RUSSELL REAL ESTATE SERVICES - New
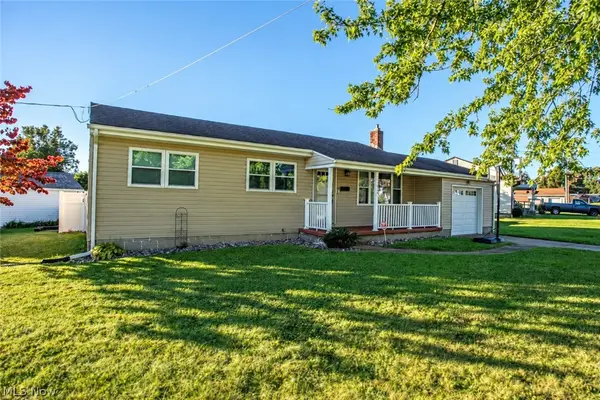 $189,527Active3 beds 2 baths1,080 sq. ft.
5034 Tam O Shanter Drive, Poland, OH 44514
MLS# 5248689Listed by: KELLER WILLIAMS CHERVENIC RLTY - New
 $169,000Active3 beds 2 baths1,296 sq. ft.
1750 Basil Avenue, Poland, OH 44514
MLS# 5250648Listed by: RUSSELL REAL ESTATE SERVICES - Open Sun, 12:30 to 2pmNew
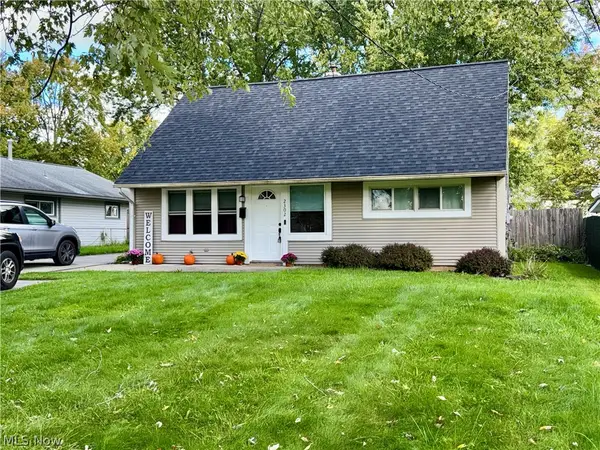 $184,900Active4 beds 1 baths1,260 sq. ft.
2302 Clyde Street, Poland, OH 44514
MLS# 5250389Listed by: RE/MAX VALLEY REAL ESTATE - New
 $217,527Active3 beds 1 baths1,570 sq. ft.
1764 Lynn Mar Avenue, Poland, OH 44514
MLS# 5250008Listed by: KELLER WILLIAMS CHERVENIC RLTY - Open Sat, 11am to 12:30pmNew
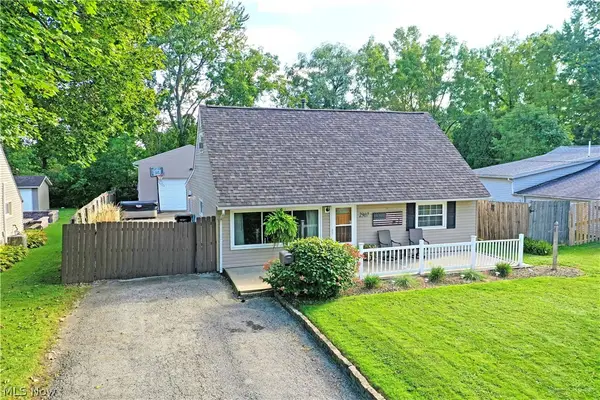 $210,000Active4 beds 1 baths1,632 sq. ft.
2307 Clyde Street, Poland, OH 44514
MLS# 5250127Listed by: BROKERS REALTY GROUP - New
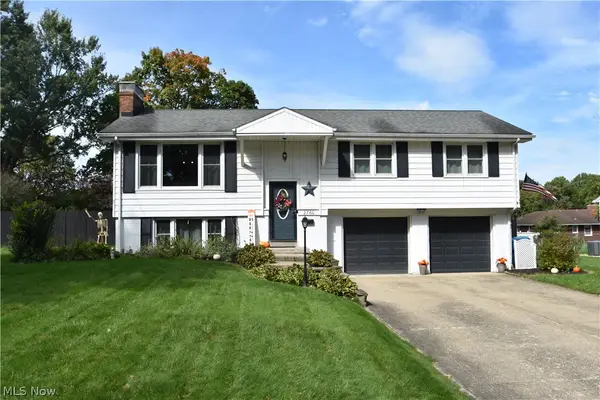 $320,800Active3 beds 3 baths2,126 sq. ft.
2760 Poland Village Boulevard, Poland, OH 44514
MLS# 5249718Listed by: RUSSELL REAL ESTATE SERVICES - New
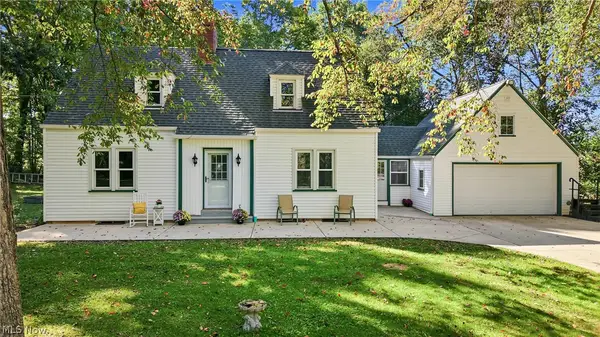 $310,000Active3 beds 3 baths2,628 sq. ft.
2495 E Western Reserve Road, Poland, OH 44514
MLS# 5249079Listed by: BERKSHIRE HATHAWAY HOMESERVICES STOUFFER REALTY - New
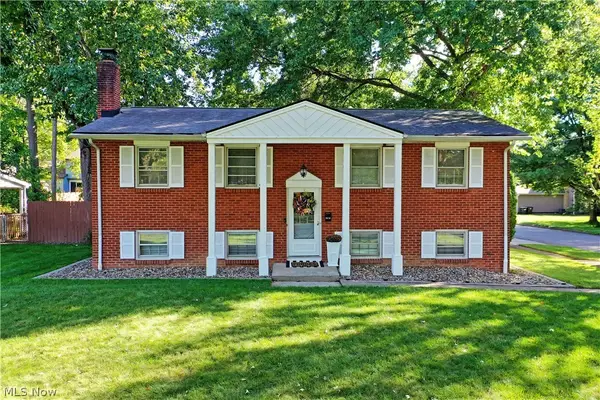 $269,000Active3 beds 2 baths1,900 sq. ft.
1809 Lemont Drive, Poland, OH 44514
MLS# 5247267Listed by: BROKERS REALTY GROUP


Protect your home and budget from life's surprises with an Assurant Home Warranty, backed by a partner that supports you through every step of homeownership. Explore Plans.
© 2026 Better Homes and Gardens Real Estate LLC. An Anywhere Real Estate company. All rights reserved. Better Homes and Gardens® Real Estate is a registered trademark owned by Meredith Operations Corporation, licensed to Better Homes and Gardens Real Estate LLC and used with permission. Better Homes and Gardens Real Estate LLC fully supports the principles of the Fair Housing Act and the Equal Opportunity Act. Listing information is deemed reliable but is not guaranteed accurate.
Each office is independently owned and operated.
Any services or products provided by third parties are not provided by, affiliated with or related to Better Homes and Gardens Real Estate LLC, or its affiliated companies.