
18 Orchard Drive, Poland, OH 44514
Local realty services provided by:Better Homes and Gardens Real Estate Central
18 Orchard Drive,Poland, OH 44514
$294,000
- 3 Beds
- 2 Baths
- - sq. ft.
- Single family
- Sold
Listed by: daniel j alvarez
Office: brokers realty group
MLS#:5212240
Source:OH_NORMLS
Sorry, we are unable to map this address
Price summary
- Price:$294,000
About this home
Classy, contemporary and packed with charm across two floors of finished living space, this engaging Poland ranch has all the right stuff and more! Picture perfect from the inside out; the home awaits with its bold metal roofing and pleasing, natural colorways that instantly separate it from its peers. The cement driveway leads to a two-car, attached garage while continuing along the side for additional parking for vehicles, watercraft and more. Meanwhile, a sizeable rear patio ties in via sidewalk, creating an easy backyard entertainment venue, all while joining the raised wooden deck. Through the decorative front door, a remarkable living room awaits with its stunning accent wall and brick trimmed fireplace. The large picture window spills sunshine across the hardwood styled flooring while bar top dining looks on. Additional central dining space is located before the must-see kitchen, boasting custom cabinetry, stone countertops and a daring, farmhouse style sink that pairs with the dark stainless appliances. Down the main hall, an illustrious master bedroom steals the show with its instant access to the rear deck. A pair of additional bedrooms include a currently configured home office space, each with ample closet storage. At the end of the hall, an incredible full bath wows with its lavish soaking tub and deep-set, tiled shower with its elegant glass entry door. Downstairs at the basement level, plenty of flex and rec space joins a home gym and wooden bar. Laundry and additional storage complete the floor....
Contact an agent
Home facts
- Year built:1956
- Subdivision & Development:Bittner Add 01
- Listing ID #:5212240
- Added:124 day(s) ago
- Updated:September 25, 2026 at 06:26 AM
Rooms and interior
- Bedrooms:3
- Total bathrooms:2
- Full bathrooms:2
- Rooms Total:6
- Basement:Yes
- Basement Description:Full, Partially Furnished
Heating and cooling
- Cooling:Central Air
- Heating:Forced Air, Gas
- Central air:Yes
Structure and exterior
- Roof:Asphalt, Fiberglass
- Year built:1956
- Architectural Style:Ranch
- Construction Materials:Vinyl Siding
- Exterior Features:Deck
- Levels:1 Story
Utilities
- Water:Public
- Sewer:Public Sewer
Finances and disclosures
- Price:$294,000
- Tax amount:$3,808 (2024)
Parking
- Parking description:Attached, Garage, Paved
- Garage:Yes
- Garage spaces:2

New listings near 18 Orchard Drive
- New
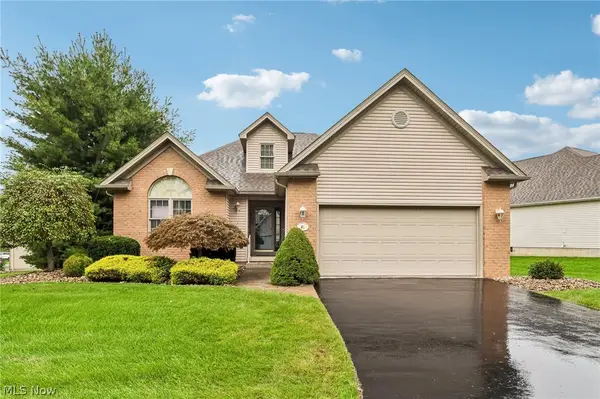 $289,900Active2 beds 2 baths1,675 sq. ft.
7007 Clingan Road #85, Poland, OH 44514
MLS# 5247178Listed by: TG REAL ESTATE - New
 $250,000Active3 beds 2 baths
2017 Woodward Avenue, Poland, OH 44514
MLS# 5246486Listed by: KELLER WILLIAMS LEGACY GROUP REALTY - New
 $220,000Active3 beds 2 baths755 sq. ft.
2388 W Manor Avenue, Poland, OH 44514
MLS# 5245833Listed by: KELLER WILLIAMS CHERVENIC RLTY - New
 $199,900Active3 beds 1 baths
2176 Renwick Drive, Poland, OH 44514
MLS# 5245990Listed by: TOWN ONE REALTY 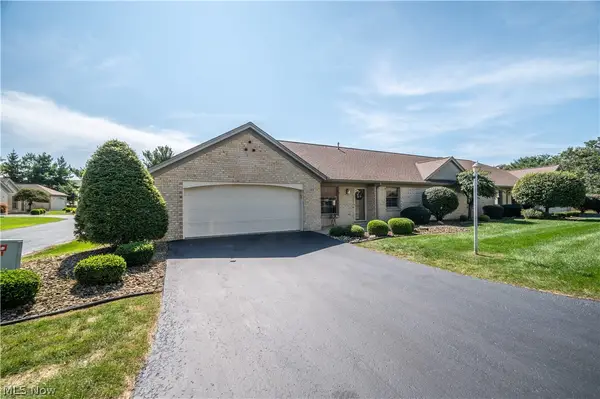 $209,000Pending2 beds 2 baths
820 Southwestern Run #57, Poland, OH 44514
MLS# 5244592Listed by: CENTURY 21 LAKESIDE REALTY- Open Sat, 1:30 to 3pmNew
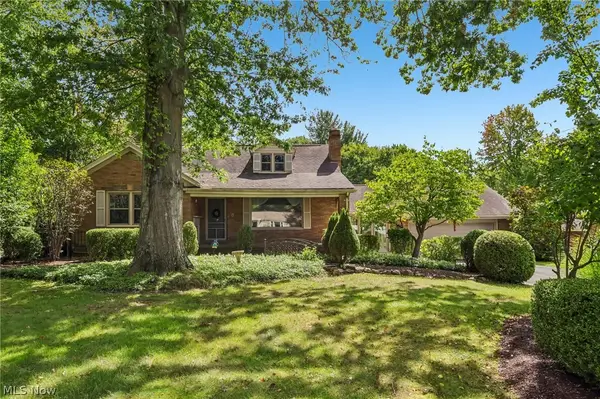 $317,000Active4 beds 2 baths3,148 sq. ft.
2965 Howell Drive, Poland, OH 44514
MLS# 5245362Listed by: TG REAL ESTATE - Open Sat, 1:30 to 3pmNew
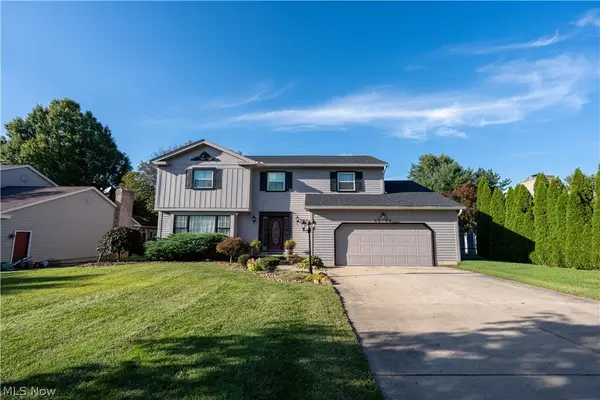 $411,000Active4 beds 3 baths2,960 sq. ft.
3388 Swallow Hollow Drive, Poland, OH 44514
MLS# 5245317Listed by: RYNO REALTY LLC - New
 $365,000Active4 beds 4 baths3,523 sq. ft.
7814 Indian Trail, Poland, OH 44514
MLS# 5245055Listed by: ZID REALTY & ASSOCIATES 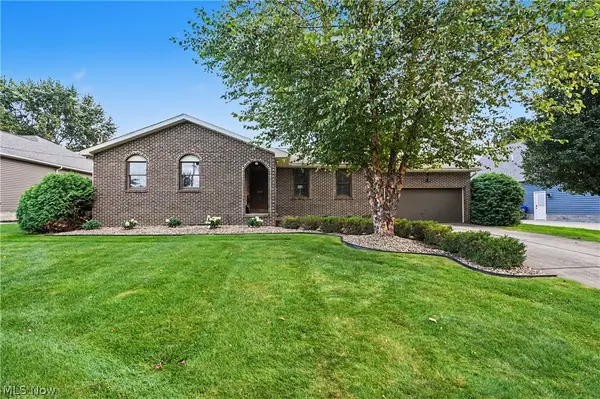 $300,000Pending3 beds 3 baths1,528 sq. ft.
3061 Palmarie Drive, Poland, OH 44514
MLS# 5243041Listed by: KELLER WILLIAMS CHERVENIC RLTY- Open Sun, 11am to 1pm
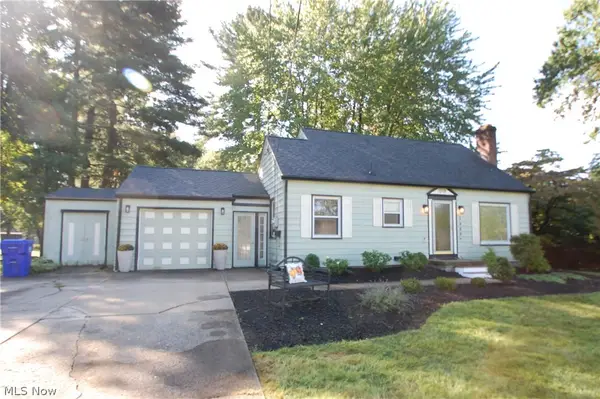 $249,999Active3 beds 2 baths1,436 sq. ft.
2989 Howell Drive, Poland, OH 44514
MLS# 5243890Listed by: RUSSELL REAL ESTATE SERVICES


Protect your home and budget from life's surprises with an Assurant Home Warranty, backed by a partner that supports you through every step of homeownership. Explore Plans.
© 2026 Better Homes and Gardens Real Estate LLC. An Anywhere Real Estate company. All rights reserved. Better Homes and Gardens® Real Estate is a registered trademark owned by Meredith Operations Corporation, licensed to Better Homes and Gardens Real Estate LLC and used with permission. Better Homes and Gardens Real Estate LLC fully supports the principles of the Fair Housing Act and the Equal Opportunity Act. Listing information is deemed reliable but is not guaranteed accurate.
Each office is independently owned and operated.
Any services or products provided by third parties are not provided by, affiliated with or related to Better Homes and Gardens Real Estate LLC, or its affiliated companies.