
2402 Edgewater Drive, Poland, OH 44514
Local realty services provided by:Better Homes and Gardens Real Estate Central
Listed by: amanda l nolfi
Office: town one realty
MLS#:5236179
Source:OH_NORMLS
Price summary
- Price:$222,400
- Price per sq. ft.:$158.18
About this home
This charming 4-bedroom, 1.5-bath Cape Cod has been thoughtfully refreshed from top to bottom, offering a perfect blend of character and contemporary style. The home features fully updated bathrooms and a fully remodeled kitchen complete with all-new appliances, new cabinets, stylish backsplash, and new flooring—a true centerpiece for cooking and entertaining.
This home showcases newly refinished hardwood floors that add warmth and elegance, complemented by fresh interior paint, new trim, and quarter-round for a crisp, finished look. A professionally cleaned ventilation system provides peace of mind and improved comfort.
Outside, enjoy the convenience of a newly sided garage front, a freshly painted chimney, and a cozy fenced-in backyard ideal for relaxing, pets, or gatherings. This home is move-in ready with updates in all the right places—perfect for buyers seeking quality and charm.
Contact an agent
Home facts
- Year built:1947
- Subdivision & Development:Lyon Park
- Listing ID #:5236179
- Added:47 day(s) ago
- Updated:September 29, 2026 at 02:24 PM
Rooms and interior
- Bedrooms:4
- Total bathrooms:2
- Full bathrooms:1
- Half bathrooms:1
- Rooms Total:6
- Kitchen Description:Dishwasher, Microwave, Range, Refrigerator
- Basement:Yes
- Basement Description:Full
- Living area:1,406 sq. ft.
Heating and cooling
- Cooling:Central Air
- Heating:Forced Air, Gas
- Central air:Yes
Structure and exterior
- Roof:Asphalt
- Year built:1947
- Building area:1,406 sq. ft.
- Lot area:0.26 Acres
- Construction Materials:Vinyl Siding
- Levels:2 Story
Utilities
- Water:Public
- Sewer:Public Sewer
Finances and disclosures
- Price:$222,400
- Price per sq. ft.:$158.18
- Tax amount:$2,277 (2025)
Features and amenities
- Appliances:Dishwasher, Microwave, Range, Refrigerator, Washer
- Laundry features:Dryer, Washer
Parking
- Parking description:Detached, Garage
- Garage:Yes
- Garage spaces:1

New listings near 2402 Edgewater Drive
- New
 $309,900Active3 beds 3 baths1,724 sq. ft.
1 Centennial Drive, Poland, OH 44514
MLS# 5248753Listed by: BROKERS REALTY GROUP - New
 $209,000Active3 beds 2 baths
5049 Tam O Shanter Drive, Poland, OH 44514
MLS# 5248417Listed by: KELLY WARREN AND ASSOCIATES RE SOLUTIONS  $339,000Pending3 beds 3 baths2,288 sq. ft.
6922 Youngstown Pittsburgh Road, Poland, OH 44514
MLS# 5244568Listed by: BRIGHTON REALTY & MANAGEMENT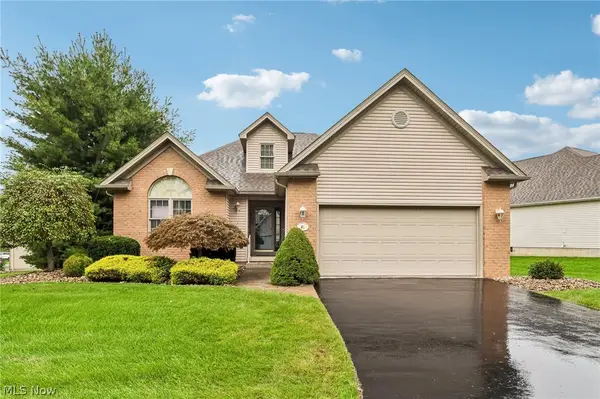 $289,900Pending2 beds 2 baths1,675 sq. ft.
7007 Clingan Road #85, Poland, OH 44514
MLS# 5247178Listed by: TG REAL ESTATE- New
 $250,000Active3 beds 2 baths
2017 Woodward Avenue, Poland, OH 44514
MLS# 5246486Listed by: KELLER WILLIAMS LEGACY GROUP REALTY - New
 $220,000Active3 beds 2 baths755 sq. ft.
2388 W Manor Avenue, Poland, OH 44514
MLS# 5245833Listed by: KELLER WILLIAMS CHERVENIC RLTY  $194,900Active3 beds 1 baths
2176 Renwick Drive, Poland, OH 44514
MLS# 5245990Listed by: TOWN ONE REALTY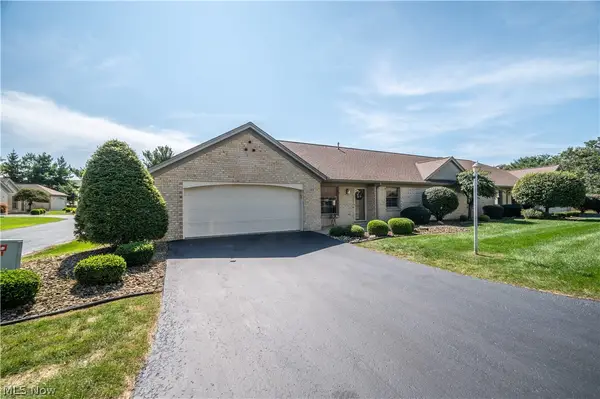 $209,000Pending2 beds 2 baths
820 Southwestern Run #57, Poland, OH 44514
MLS# 5244592Listed by: CENTURY 21 LAKESIDE REALTY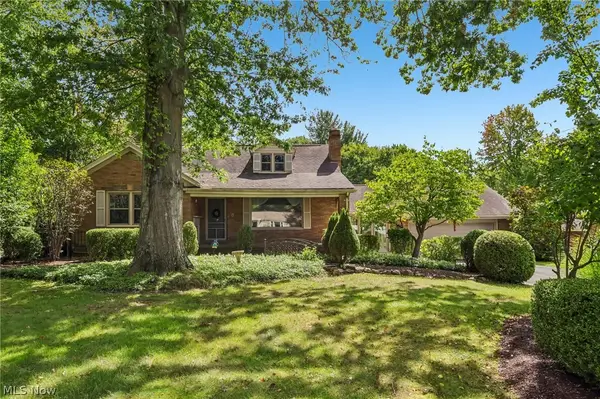 $317,000Active4 beds 2 baths3,148 sq. ft.
2965 Howell Drive, Poland, OH 44514
MLS# 5245362Listed by: TG REAL ESTATE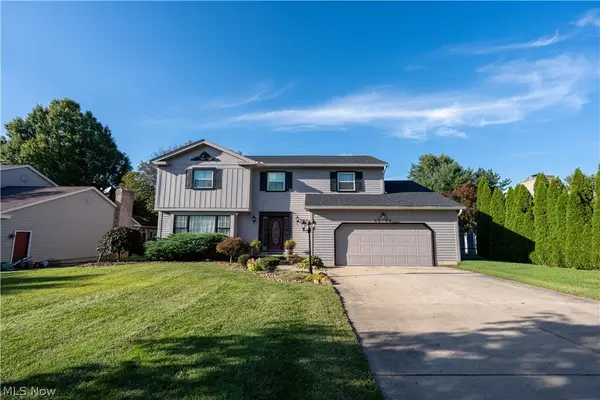 $411,000Active4 beds 3 baths2,960 sq. ft.
3388 Swallow Hollow Drive, Poland, OH 44514
MLS# 5245317Listed by: RYNO REALTY LLC


Protect your home and budget from life's surprises with an Assurant Home Warranty, backed by a partner that supports you through every step of homeownership. Explore Plans.
© 2026 Better Homes and Gardens Real Estate LLC. An Anywhere Real Estate company. All rights reserved. Better Homes and Gardens® Real Estate is a registered trademark owned by Meredith Operations Corporation, licensed to Better Homes and Gardens Real Estate LLC and used with permission. Better Homes and Gardens Real Estate LLC fully supports the principles of the Fair Housing Act and the Equal Opportunity Act. Listing information is deemed reliable but is not guaranteed accurate.
Each office is independently owned and operated.
Any services or products provided by third parties are not provided by, affiliated with or related to Better Homes and Gardens Real Estate LLC, or its affiliated companies.