
4537 Wyatt Way, Poland, OH 44514
Local realty services provided by:Better Homes and Gardens Real Estate Central
4537 Wyatt Way,Poland, OH 44514
$420,000
- 3 Beds
- 2 Baths
- - sq. ft.
- Single family
- Active
Listed by: david g klacik
Office: klacik real estate
MLS#:5204053
Source:OH_NORMLS
Price summary
- Price:$420,000
- Monthly HOA dues:$150
About this home
PRIME Developer inventory remaining, including 3 car garage lots! Now is an exciting time to explore what's available! Discover luxurious single level designs, tailored to your needs. These custom Villas, built by well established local builders, feature deluxe customized construction and floor plans, Smart Home automation devices, spacious layout with open concept and a variety of features and amenities! Call us today to set an appointment ad we will walk you through the building process and price structure! We will provide you with all the support and guidance you need to make the transaction both smooth and enjoyable. This MAINTENANCE FREE life style development at "VILLA NORA" is located in Poland Township with fee simple lots. Close proximity to large grocery stores, restaurants, churches and highways. Explore the existing residences and pricing! Don't miss out on your dream home.
Contact an agent
Home facts
- Year built:2026
- Listing ID #:5204053
- Added:207 day(s) ago
- Updated:November 18, 2026 at 03:51 PM
Rooms and interior
- Bedrooms:3
- Total bathrooms:2
- Full bathrooms:2
- Rooms Total:6
- Basement:Yes
- Basement Description:Full, Sump Pump
Heating and cooling
- Cooling:Central Air
- Heating:Forced Air, Gas
- Central air:Yes
Structure and exterior
- Roof:Asphalt, Fiberglass
- Year built:2026
- Lot area:0.2 Acres
- Architectural Style:Conventional, Ranch
- Construction Materials:Vinyl Siding
- Exterior Features:Porch
- Levels:1 Story
Utilities
- Water:Public
- Sewer:Public Sewer
Finances and disclosures
- Price:$420,000
Features and amenities
- Smart home:Yes
Parking
- Parking description:Attached, Driveway, Garage
- Garage:Yes
- Garage spaces:2

New listings near 4537 Wyatt Way
- New
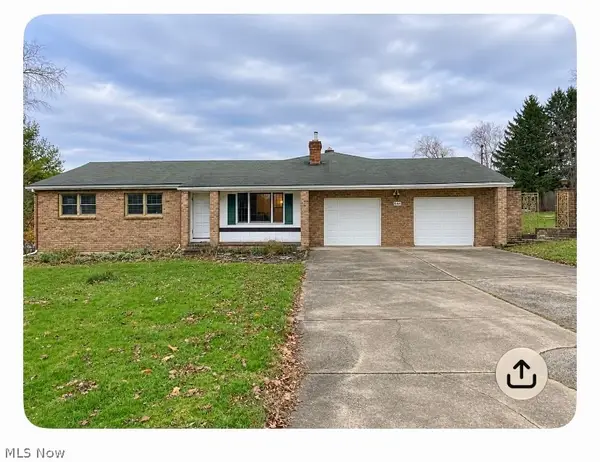 $299,000Active3 beds 1 baths2,168 sq. ft.
9641 Unity Road, Poland, OH 44514
MLS# 5261608Listed by: RUSSELL REAL ESTATE SERVICES - New
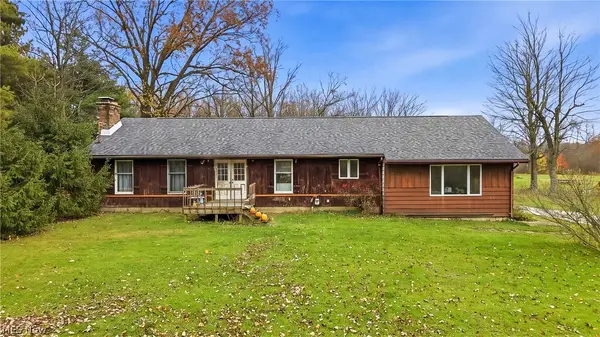 $265,000Active4 beds 2 baths1,944 sq. ft.
6825 Clingan Road, Poland, OH 44514
MLS# 5259564Listed by: KELLER WILLIAMS CHERVENIC RLTY - New
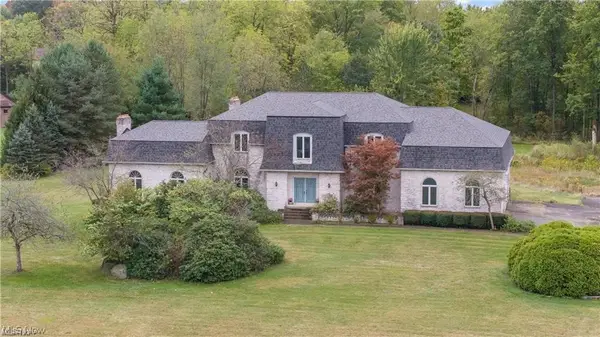 $1,100,527Active3 beds 6 baths5,100 sq. ft.
3615 Polo Boulevard, Poland, OH 44514
MLS# 5259545Listed by: KELLER WILLIAMS CHERVENIC RLTY - New
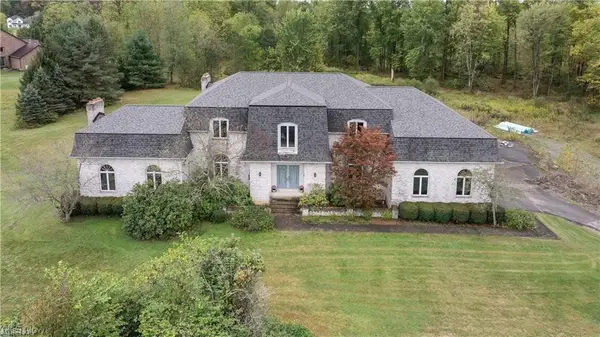 $1,250,527Active3 beds 6 baths5,100 sq. ft.
3615 Polo Boulevard, Poland, OH 44514
MLS# 5259562Listed by: KELLER WILLIAMS CHERVENIC RLTY - New
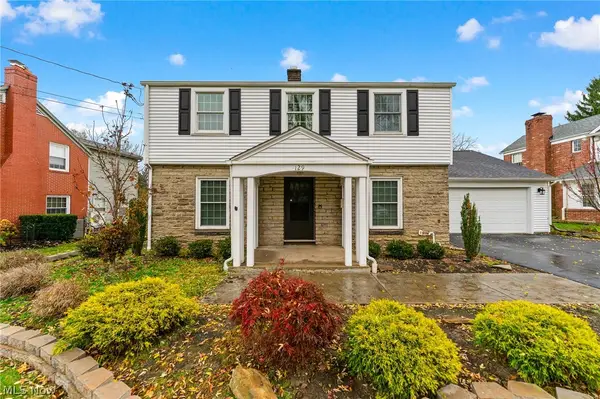 $349,500Active3 beds 3 baths1,864 sq. ft.
129 Diana Drive, Poland, OH 44514
MLS# 5260144Listed by: NEXTHOME GO30 REALTY 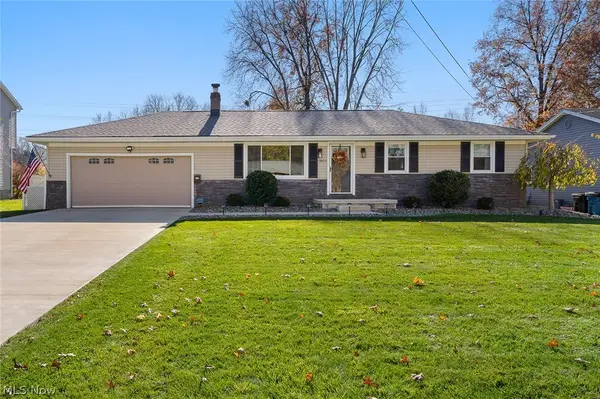 $339,900Pending3 beds 2 baths1,796 sq. ft.
1815 Alverne Drive, Poland, OH 44514
MLS# 5260036Listed by: KELLER WILLIAMS CHERVENIC REALTY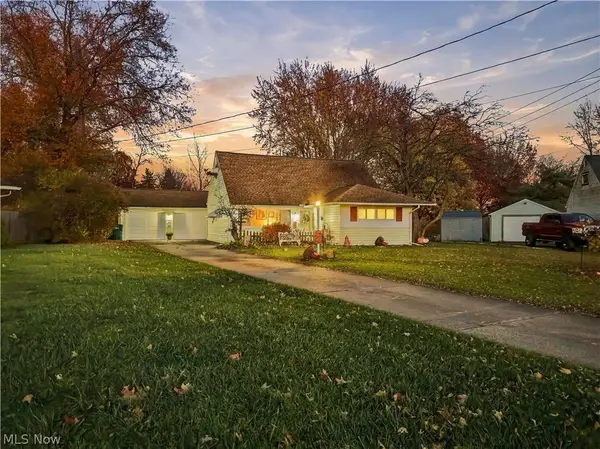 $169,900Active4 beds 2 baths1,826 sq. ft.
2422 Bel Aire Lane, Poland, OH 44514
MLS# 5259320Listed by: KELLER WILLIAMS CHERVENIC RLTY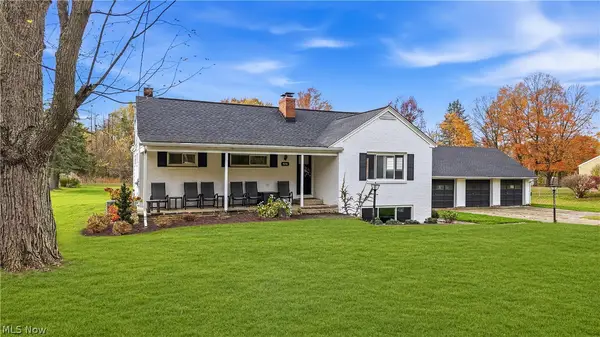 $249,900Activeundercontract3 beds 1 baths1,450 sq. ft.
9196 Luther Avenue, Poland, OH 44514
MLS# 5252210Listed by: BURGAN REAL ESTATE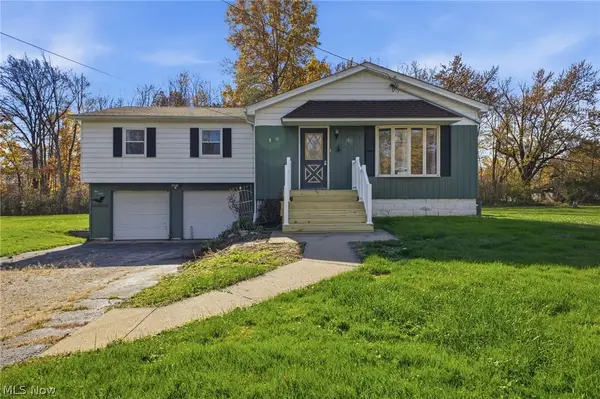 $100,000Pending3 beds 1 baths1,610 sq. ft.
545 Laird Avenue, Poland, OH 44514
MLS# 5257445Listed by: CENTURY 21 LAKESIDE REALTY- Open Sun, 1 to 2:30pm
 $425,000Active4 beds 3 baths3,999 sq. ft.
8431 North Lima Road, Poland, OH 44514
MLS# 5257887Listed by: KELLER WILLIAMS CHERVENIC RLTY


Protect your home and budget from life's surprises with an Assurant Home Warranty, backed by a partner that supports you through every step of homeownership. Explore Plans.
© 2026 Better Homes and Gardens Real Estate LLC. An Anywhere Real Estate company. All rights reserved. Better Homes and Gardens® Real Estate is a registered trademark owned by Meredith Operations Corporation, licensed to Better Homes and Gardens Real Estate LLC and used with permission. Better Homes and Gardens Real Estate LLC fully supports the principles of the Fair Housing Act and the Equal Opportunity Act. Listing information is deemed reliable but is not guaranteed accurate.
Each office is independently owned and operated.
Any services or products provided by third parties are not provided by, affiliated with or related to Better Homes and Gardens Real Estate LLC, or its affiliated companies.