
4540 Wyatt Way, Poland, OH 44514
Local realty services provided by:Better Homes and Gardens Real Estate Central
Upcoming open houses
- Sun, Sep 2712:00 pm - 03:00 pm
Listed by: michael d klacik
Office: klacik real estate
MLS#:5197933
Source:OH_NORMLS
Price summary
- Price:$629,900
- Price per sq. ft.:$289.88
- Monthly HOA dues:$150
About this home
MOVE IN READY ... New Deluxe Constructed RANCH VILLA WITH ATTRACTIVE EXTERIOR DESIGN and a BEAUTIFUL DISPLAY of stone facade and window display plus a LARGE 3-car garage.
Features Spacious Covered Porch,
Open Kitchen concept that includes Large Island, Custom built cabinets with Quartz countertops, spacious eating area plus deluxe Butler pantry;
2.5 Bathrooms; Primary Bedroom features a Beautiful Tiled walk in shower; large dual sink vanity and fully complete
Walk-in closet ;
Full 12 coarse insulated Basement with rough in floor plumbing for an additional 3rd full bathroom; On Demand Water Heater! Close proximity to large grocery stores, restaurants, churches and highways. Located in NEW DEVELOPMENT " VILLA NORA" Poland Township with fee simple lots. " OPEN HOUSE THIS SUNDAY BETWEEN 12 AND 3".
Contact an agent
Home facts
- Year built:2026
- Subdivision & Development:Villa Nora Ph 1 #3
- Listing ID #:5197933
- Added:163 day(s) ago
- Updated:September 25, 2026 at 02:40 PM
Rooms and interior
- Bedrooms:3
- Total bathrooms:3
- Full bathrooms:2
- Half bathrooms:1
- Rooms Total:7
- Kitchen Description:Disposal
- Basement:Yes
- Basement Description:Full, Sump Pump
- Living area:2,173 sq. ft.
Heating and cooling
- Cooling:Central Air
- Heating:Forced Air, Gas
- Central air:Yes
Structure and exterior
- Roof:Asphalt, Fiberglass
- Year built:2026
- Building area:2,173 sq. ft.
- Lot area:0.35 Acres
- Lot Features:Level
- Architectural Style:Conventional, Ranch
- Construction Materials:Vinyl Siding
- Exterior Features:Deck, Level
- Levels:1 Story, 1 Story
Utilities
- Water:Public
- Sewer:Public Sewer
Finances and disclosures
- Price:$629,900
- Price per sq. ft.:$289.88
- Tax amount:$1,151 (2025)
Features and amenities
- Appliances:Disposal
Parking
- Parking description:Attached, Garage
- Garage:Yes
- Garage spaces:3

New listings near 4540 Wyatt Way
- New
 $339,000Active3 beds 3 baths2,288 sq. ft.
6922 Youngstown Pittsburgh Road, Poland, OH 44514
MLS# 5244568Listed by: BRIGHTON REALTY & MANAGEMENT - Open Sat, 11am to 1pmNew
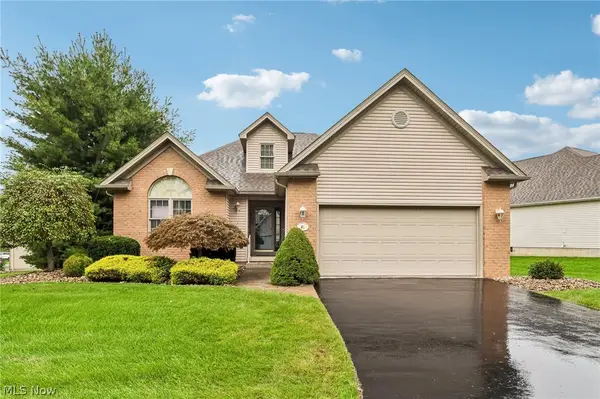 $289,900Active2 beds 2 baths1,675 sq. ft.
7007 Clingan Road #85, Poland, OH 44514
MLS# 5247178Listed by: TG REAL ESTATE - New
 $250,000Active3 beds 2 baths
2017 Woodward Avenue, Poland, OH 44514
MLS# 5246486Listed by: KELLER WILLIAMS LEGACY GROUP REALTY - New
 $220,000Active3 beds 2 baths755 sq. ft.
2388 W Manor Avenue, Poland, OH 44514
MLS# 5245833Listed by: KELLER WILLIAMS CHERVENIC RLTY - New
 $199,900Active3 beds 1 baths
2176 Renwick Drive, Poland, OH 44514
MLS# 5245990Listed by: TOWN ONE REALTY 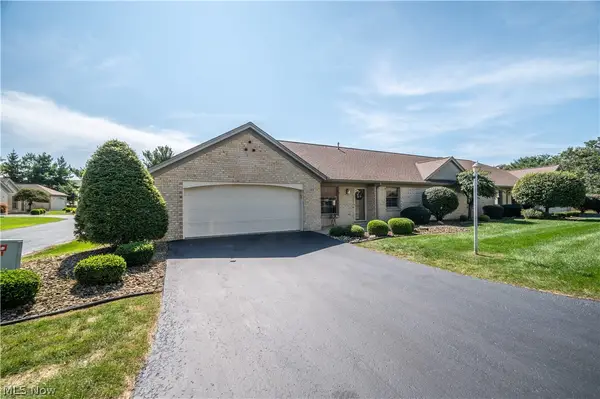 $209,000Pending2 beds 2 baths
820 Southwestern Run #57, Poland, OH 44514
MLS# 5244592Listed by: CENTURY 21 LAKESIDE REALTY- Open Sat, 1:30 to 3pmNew
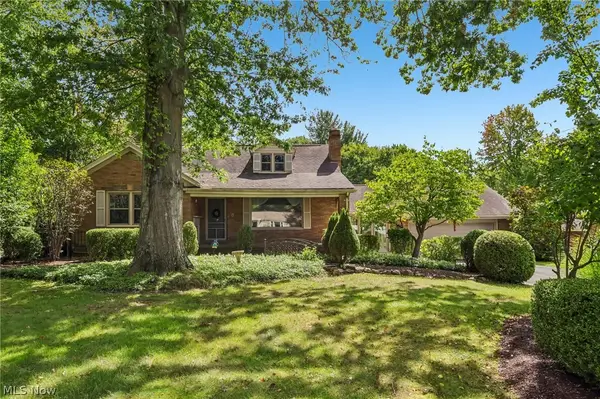 $317,000Active4 beds 2 baths3,148 sq. ft.
2965 Howell Drive, Poland, OH 44514
MLS# 5245362Listed by: TG REAL ESTATE - Open Sat, 1:30 to 3pmNew
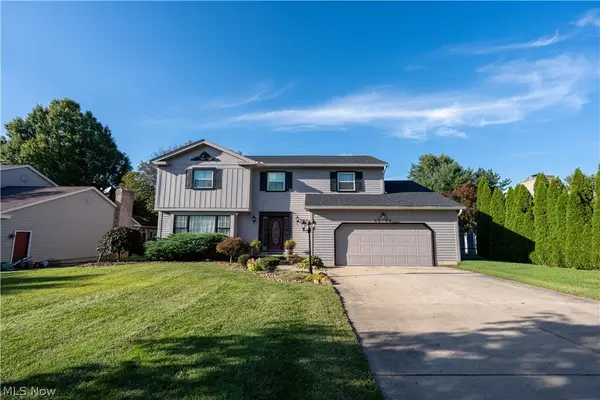 $411,000Active4 beds 3 baths2,960 sq. ft.
3388 Swallow Hollow Drive, Poland, OH 44514
MLS# 5245317Listed by: RYNO REALTY LLC - New
 $365,000Active4 beds 4 baths3,523 sq. ft.
7814 Indian Trail, Poland, OH 44514
MLS# 5245055Listed by: ZID REALTY & ASSOCIATES 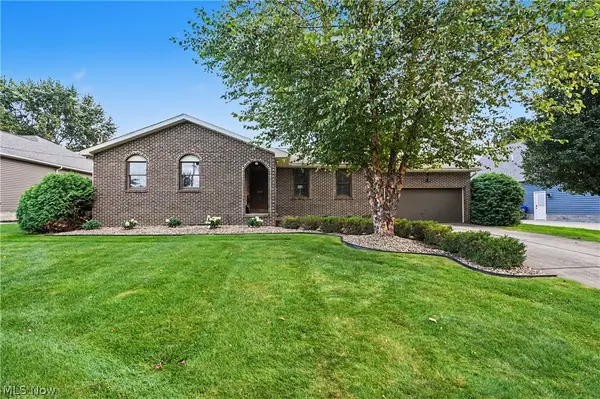 $300,000Pending3 beds 3 baths1,528 sq. ft.
3061 Palmarie Drive, Poland, OH 44514
MLS# 5243041Listed by: KELLER WILLIAMS CHERVENIC RLTY


Protect your home and budget from life's surprises with an Assurant Home Warranty, backed by a partner that supports you through every step of homeownership. Explore Plans.
© 2026 Better Homes and Gardens Real Estate LLC. An Anywhere Real Estate company. All rights reserved. Better Homes and Gardens® Real Estate is a registered trademark owned by Meredith Operations Corporation, licensed to Better Homes and Gardens Real Estate LLC and used with permission. Better Homes and Gardens Real Estate LLC fully supports the principles of the Fair Housing Act and the Equal Opportunity Act. Listing information is deemed reliable but is not guaranteed accurate.
Each office is independently owned and operated.
Any services or products provided by third parties are not provided by, affiliated with or related to Better Homes and Gardens Real Estate LLC, or its affiliated companies.