
6617 Katahdin Drive, Poland, OH 44514
Local realty services provided by:Better Homes and Gardens Real Estate Central
Listed by: robert d dull
Office: nexthome go30 realty
MLS#:5225839
Source:OH_NORMLS
Price summary
- Price:$289,500
- Price per sq. ft.:$153.99
About this home
Welcome home to this spacious two-story residence nestled on the peaceful street of Katahdin in the highly desirable Poland Local School District. Offering generous living space and numerous updates, this home is ready for its next owner.
The main level features a large eat-in kitchen with sliding glass doors leading to the expansive rear deck, making indoor and outdoor entertaining a breeze. A spacious living room with a cozy fireplace provides the perfect gathering space, while a convenient half bath completes the first floor.
Upstairs, you'll find four generously sized bedrooms, including two exceptionally large bedrooms that offer endless possibilities for furniture arrangements, home offices, or sitting areas. A full bathroom serves the second level.
The finished basement expands the living space with a versatile bonus room, a spacious recreation room, and a dedicated laundry area.
Outside, enjoy the privacy of the fenced backyard featuring a large rear deck, concrete patio, oversized storage shed, and an attached two-car garage.
Major improvements have already been completed, with numerous updates over the past 10 years including the furnace, central air conditioning, hot water tank, roof, and more—providing added peace of mind for years to come.
Conveniently located just minutes from shopping, dining, parks, schools, and everyday amenities, this well-maintained Poland home offers the perfect combination of comfort, space, and location. Don't miss your opportunity to make this wonderful property your next home!...
Contact an agent
Home facts
- Year built:1963
- Subdivision & Development:Frontier
- Listing ID #:5225839
- Added:77 day(s) ago
- Updated:September 25, 2026 at 02:41 PM
Rooms and interior
- Bedrooms:4
- Total bathrooms:2
- Full bathrooms:1
- Half bathrooms:1
- Rooms Total:8
- Basement:Yes
- Basement Description:Full, Partially Furnished
- Living area:1,880 sq. ft.
Heating and cooling
- Cooling:Central Air
- Heating:Forced Air, Gas
- Central air:Yes
Structure and exterior
- Roof:Asphalt
- Year built:1963
- Building area:1,880 sq. ft.
- Lot area:0.38 Acres
- Architectural Style:Conventional
- Construction Materials:Vinyl Siding
- Exterior Features:Deck, Patio, Porch
- Levels:2 Story
Utilities
- Water:Public
- Sewer:Public Sewer
Finances and disclosures
- Price:$289,500
- Price per sq. ft.:$153.99
- Tax amount:$3,013 (2025)
Parking
- Parking description:Attached, Driveway, Garage
- Garage:Yes
- Garage spaces:2

New listings near 6617 Katahdin Drive
- New
 $339,000Active3 beds 3 baths2,288 sq. ft.
6922 Youngstown Pittsburgh Road, Poland, OH 44514
MLS# 5244568Listed by: BRIGHTON REALTY & MANAGEMENT - Open Sat, 11am to 1pmNew
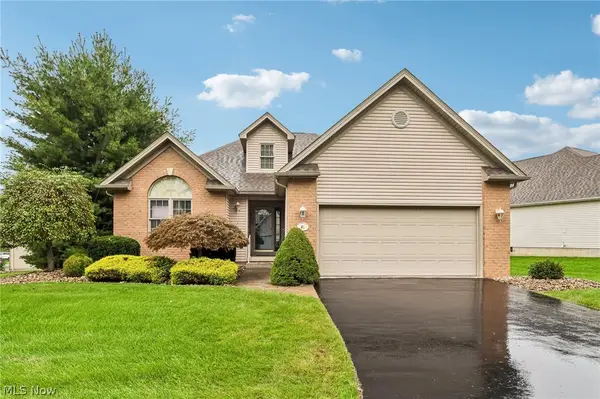 $289,900Active2 beds 2 baths1,675 sq. ft.
7007 Clingan Road #85, Poland, OH 44514
MLS# 5247178Listed by: TG REAL ESTATE - New
 $250,000Active3 beds 2 baths
2017 Woodward Avenue, Poland, OH 44514
MLS# 5246486Listed by: KELLER WILLIAMS LEGACY GROUP REALTY - New
 $220,000Active3 beds 2 baths755 sq. ft.
2388 W Manor Avenue, Poland, OH 44514
MLS# 5245833Listed by: KELLER WILLIAMS CHERVENIC RLTY - New
 $199,900Active3 beds 1 baths
2176 Renwick Drive, Poland, OH 44514
MLS# 5245990Listed by: TOWN ONE REALTY 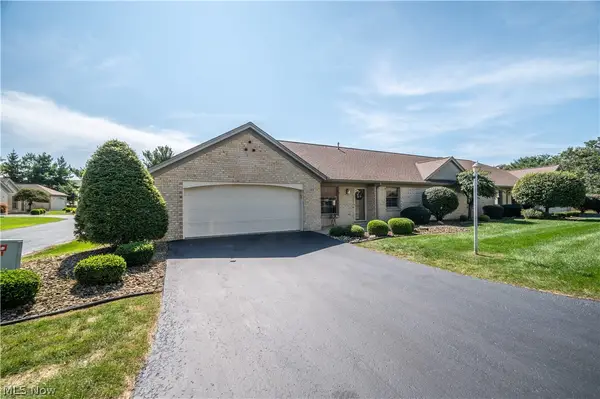 $209,000Pending2 beds 2 baths
820 Southwestern Run #57, Poland, OH 44514
MLS# 5244592Listed by: CENTURY 21 LAKESIDE REALTY- Open Sat, 1:30 to 3pmNew
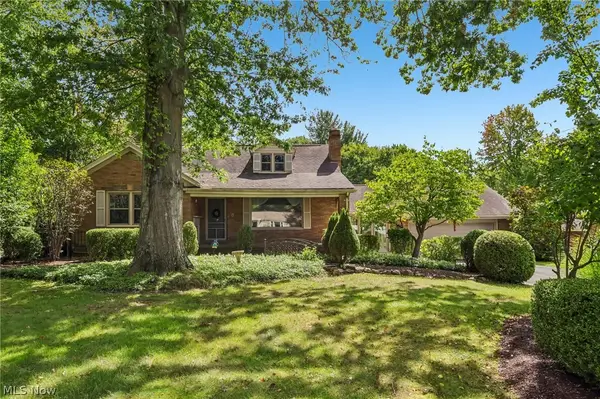 $317,000Active4 beds 2 baths3,148 sq. ft.
2965 Howell Drive, Poland, OH 44514
MLS# 5245362Listed by: TG REAL ESTATE - Open Sat, 1:30 to 3pmNew
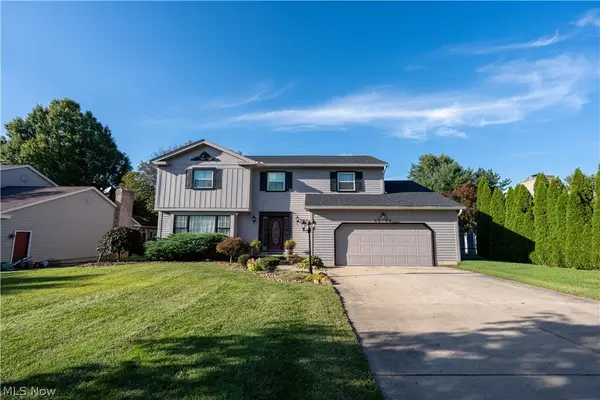 $411,000Active4 beds 3 baths2,960 sq. ft.
3388 Swallow Hollow Drive, Poland, OH 44514
MLS# 5245317Listed by: RYNO REALTY LLC - New
 $365,000Active4 beds 4 baths3,523 sq. ft.
7814 Indian Trail, Poland, OH 44514
MLS# 5245055Listed by: ZID REALTY & ASSOCIATES 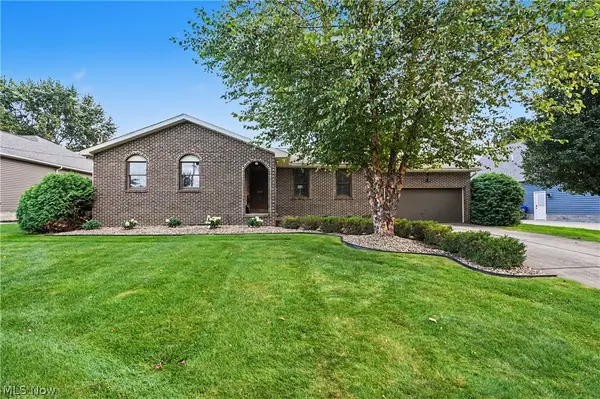 $300,000Pending3 beds 3 baths1,528 sq. ft.
3061 Palmarie Drive, Poland, OH 44514
MLS# 5243041Listed by: KELLER WILLIAMS CHERVENIC RLTY


Protect your home and budget from life's surprises with an Assurant Home Warranty, backed by a partner that supports you through every step of homeownership. Explore Plans.
© 2026 Better Homes and Gardens Real Estate LLC. An Anywhere Real Estate company. All rights reserved. Better Homes and Gardens® Real Estate is a registered trademark owned by Meredith Operations Corporation, licensed to Better Homes and Gardens Real Estate LLC and used with permission. Better Homes and Gardens Real Estate LLC fully supports the principles of the Fair Housing Act and the Equal Opportunity Act. Listing information is deemed reliable but is not guaranteed accurate.
Each office is independently owned and operated.
Any services or products provided by third parties are not provided by, affiliated with or related to Better Homes and Gardens Real Estate LLC, or its affiliated companies.