
1763 NE Catawba Road #206, Port Clinton, OH 43452
Local realty services provided by:Better Homes and Gardens Real Estate Central
Listed by: michael atkinson
Office: re/max real estate group
MLS#:5235713
Source:OH_NORMLS
Price summary
- Price:$299,900
- Price per sq. ft.:$246.63
About this home
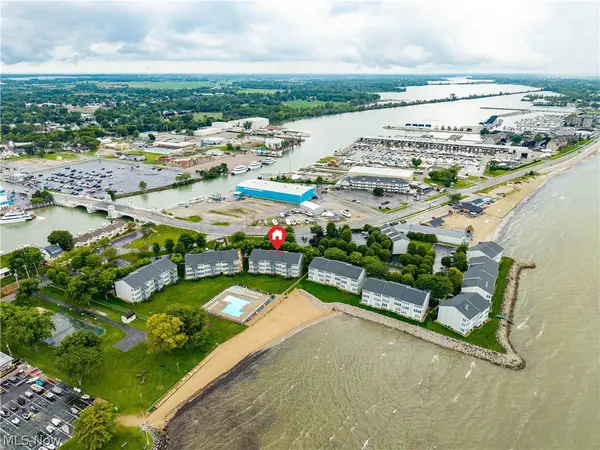
Wonderful Ranch style home with dock in the desired Orchard Isle neighborhood is certain to impress. A short walk to your boat at dock C #5. Large, covered Trex deck to entertain family and friends. Open floor plan compliments today's lifestyle of being together. Warm living room with stone fireplace opens to eat in kitchen with breakfast bar. Family room... home office... or 3rd bedroom... you choose. Primary bedroom offers 2 closets and luxury bath with double vanity, soaking tub and shower. Brand new furnace. Newer central air. Luxury vinyl flooring throughout. Patio. Storage shed. Parking pad. Enjoy the community pool and playground. Great location... close to all vacationland amenities. You've found it... call agent today.
Contact an agent
Home facts
- Year built:2000
- Subdivision & Development:Orchard Isle
- Listing ID #:5235713
- Added:47 day(s) ago
- Updated:September 29, 2026 at 02:24 PM
Rooms and interior
- Bedrooms:2
- Total bathrooms:2
- Full bathrooms:2
- Kitchen Description:Microwave, Range, Refrigerator
- Basement:Yes
- Living area:1,216 sq. ft.
Heating and cooling
- Cooling:Central Air
- Heating:Forced Air, Gas
- Central air:Yes
Structure and exterior
- Year built:2000
- Building area:1,216 sq. ft.
- Lot area:0.1 Acres
- Architectural Style:Ranch
- Construction Materials:Vinyl Siding
- Exterior Features:Deck, Dock, Patio
- Levels:1 Story, 1 Story
Utilities
- Water:Public
- Sewer:Public Sewer
Finances and disclosures
- Price:$299,900
- Price per sq. ft.:$246.63
- Tax amount:$1,387 (2025)
Features and amenities
- Appliances:Microwave, Range, Refrigerator, Washer
- Laundry features:Dryer, Washer
- Amenities:Dock
- Pool features:Community

New listings near 1763 NE Catawba Road #206
 $399,900Active1 beds 1 baths
2825-2835 W Risingsun Road, Port Clinton, OH 43452
MLS# 5243165Listed by: WEICHERT REALTORS - MORGAN REALTY GROUP $259,900Pending3 beds 2 baths1,136 sq. ft.
4569 W Oak Harbor Southeast Road, Port Clinton, OH 43452
MLS# 5239812Listed by: RUSSELL REAL ESTATE SERVICES- Open Sat, 4 to 5pm
 $265,900Active1 beds 1 baths740 sq. ft.
216 W Lakeshore Drive #E, Port Clinton, OH 43452
MLS# 5238366Listed by: TRUTH FIRST REALTY 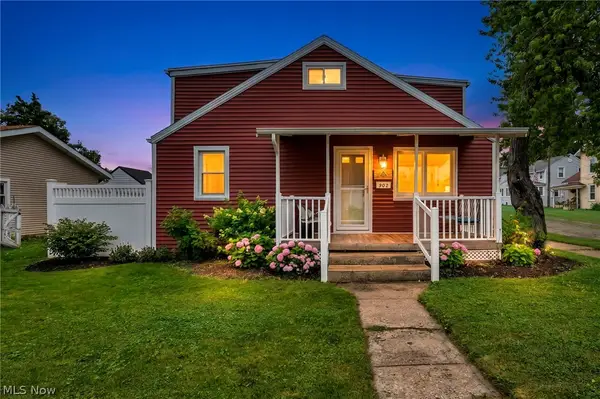 $339,900Active2 beds 2 baths
902 E 2nd Street, Port Clinton, OH 43452
MLS# 5236732Listed by: EXP REALTY, LLC.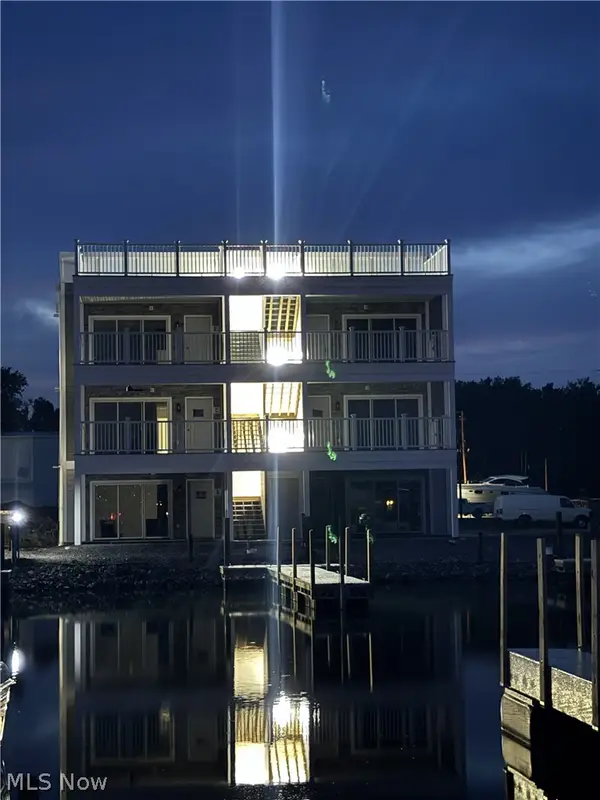 $489,900Active3 beds 2 baths1,094 sq. ft.
1963 NE Catawba Road #412, Port Clinton, OH 43452
MLS# 5232423Listed by: COMLINK REALTY, LTD.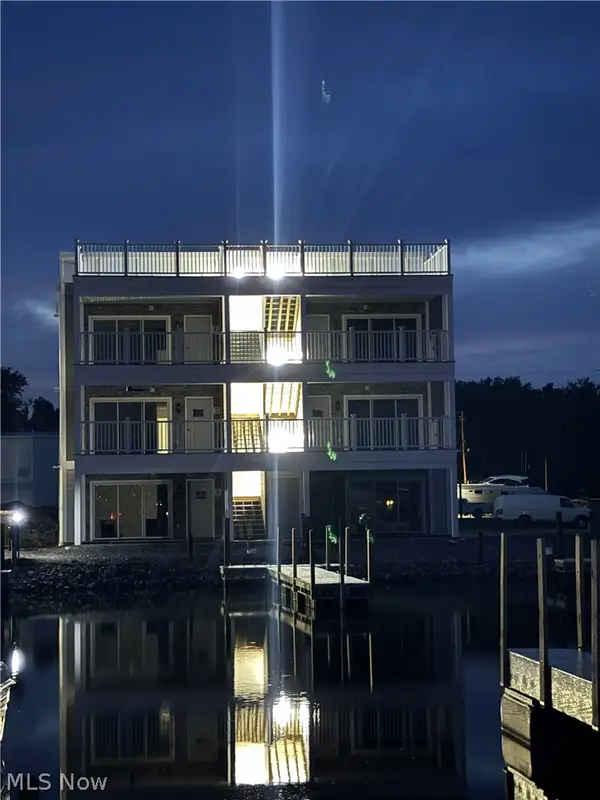 $479,900Active3 beds 2 baths1,094 sq. ft.
1963 NE Catawba Road #421, Port Clinton, OH 43452
MLS# 5232426Listed by: COMLINK REALTY, LTD.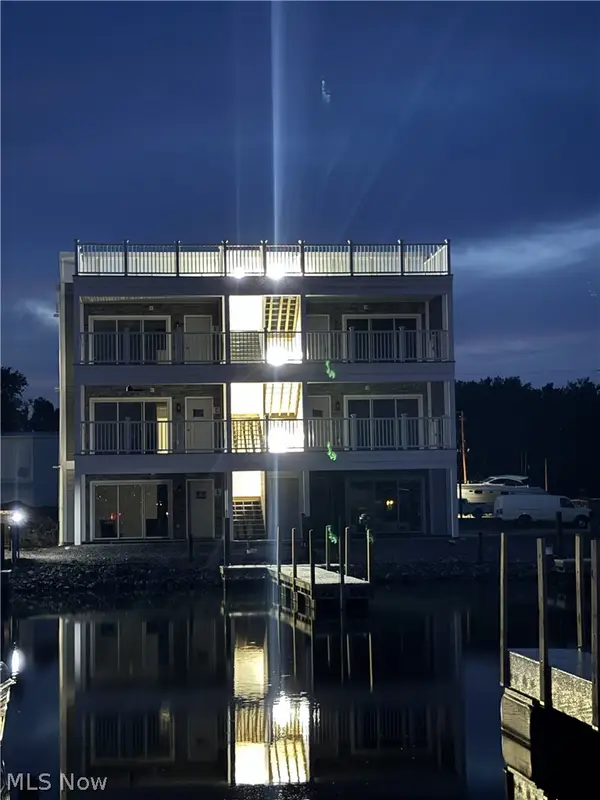 $489,900Active3 beds 2 baths1,094 sq. ft.
1963 NE Catawba Road #431, Port Clinton, OH 43452
MLS# 5232427Listed by: COMLINK REALTY, LTD.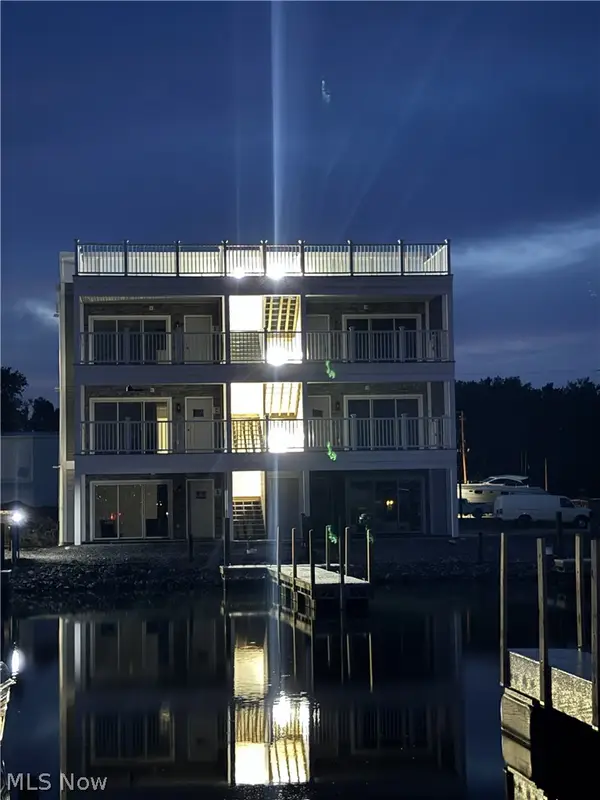 $499,900Active3 beds 2 baths1,094 sq. ft.
1963 NE Catawba Road #531, Port Clinton, OH 43452
MLS# 5232433Listed by: COMLINK REALTY, LTD. $209,900Active0.48 Acres
3638-3662 E Rock Cliff Drive, Port Clinton, OH 43452
MLS# 5233492Listed by: WEICHERT REALTORS - MORGAN REALTY GROUP


Protect your home and budget from life's surprises with an Assurant Home Warranty, backed by a partner that supports you through every step of homeownership. Explore Plans.
© 2026 Better Homes and Gardens Real Estate LLC. An Anywhere Real Estate company. All rights reserved. Better Homes and Gardens® Real Estate is a registered trademark owned by Meredith Operations Corporation, licensed to Better Homes and Gardens Real Estate LLC and used with permission. Better Homes and Gardens Real Estate LLC fully supports the principles of the Fair Housing Act and the Equal Opportunity Act. Listing information is deemed reliable but is not guaranteed accurate.
Each office is independently owned and operated.
Any services or products provided by third parties are not provided by, affiliated with or related to Better Homes and Gardens Real Estate LLC, or its affiliated companies.