
11772 Glasgow Sw Road, Port Washington, OH 43837
Local realty services provided by:Better Homes and Gardens Real Estate Central
Listed by: dawn c leone
Office: mcinturf realty
MLS#:5235893
Source:OH_NORMLS
Price summary
- Price:$499,900
- Price per sq. ft.:$179.5
About this home
Beautifully updated ranch situated on 12.3 picturesque acres with panoramic countryside views overlooking a pond. This move-in-ready property offers 3 bedrooms, 3 full baths, a finished walkout basement, a spacious 24x32 heated attached garage, and two large spring-fed ponds. Free gas is included, and any mineral rights currently owned by the seller will transfer. The property is well equipped for horses or livestock with a 32x40 barn and a 40x48 barn, both featuring built-in horse stalls, water, and electric. Inside, the inviting great room showcases wood-beamed ceilings and a wood-burning stove. The kitchen offers a built-in breakfast bar and includes the stove and dishwasher. The living room opens onto an expansive wraparound deck, the perfect place to relax and take in the beautiful views. The primary bedroom features double closets and a private bath. The finished lower level provides separate living quarters with a kitchenette, full bath, and spacious family room with patio doors leading to a concrete patio and above ground pool. Recent improvements include a new furnace, central air conditioning, and hot water tank in 2025, along with a new roof and windows in 2019. This property is located in the Indian Valley school district and is just minutes away from the highway for an easy commute. This exceptional country property offers abundant space, versatile outbuildings, and everything needed for animals, recreation, or peaceful rural living....
Contact an agent
Home facts
- Year built:1976
- Listing ID #:5235893
- Added:52 day(s) ago
- Updated:October 09, 2026 at 08:00 AM
Rooms and interior
- Bedrooms:3
- Total bathrooms:4
- Full bathrooms:3
- Half bathrooms:1
- Rooms Total:8
- Kitchen Description:Dishwasher, Range
- Basement:Yes
- Basement Description:Finished, Full, Walk Out Access
- Living area:2,785 sq. ft.
Heating and cooling
- Cooling:Central Air
- Heating:Forced Air, Gas, Wood
- Central air:Yes
Structure and exterior
- Roof:Asphalt
- Year built:1976
- Building area:2,785 sq. ft.
- Lot area:12.33 Acres
- Lot Features:Wooded/Treed
- Architectural Style:Ranch
- Construction Materials:Stone, Vinyl Siding
- Exterior Features:Deck, Patio, Wooded
- Levels:1 Story, 1 Story
Utilities
- Water:Well
- Sewer:Septic Tank
Finances and disclosures
- Price:$499,900
- Price per sq. ft.:$179.5
- Tax amount:$2,688 (2025)
Features and amenities
- Appliances:Dishwasher, Range, Water Softener
- Laundry features:Dryer
- Pool features:Above Ground
Parking
- Parking description:Attached, Driveway, Garage
- Garage:Yes
- Garage spaces:2

New listings near 11772 Glasgow Sw Road
 $550,000Pending52.42 Acres
13133 Gilmore Se Road, Port Washington, OH 43837
MLS# 5247928Listed by: THE AGENCY CLEVELAND NORTHCOAST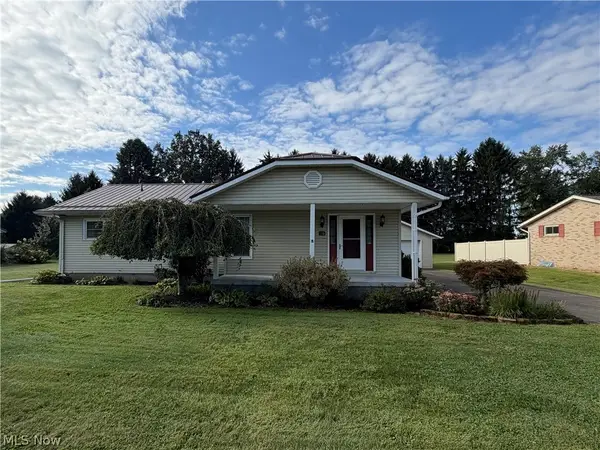 $199,900Pending3 beds 2 baths1,400 sq. ft.
222 School Street, Port Washington, OH 43837
MLS# 5242847Listed by: LIVING TREE REALTY, LLC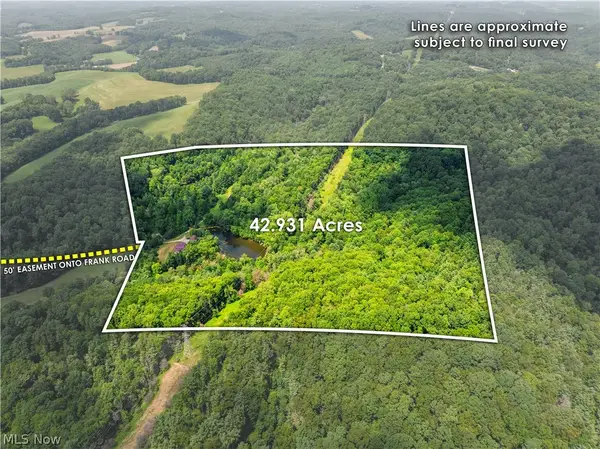 $1Pending3 beds 2 baths
9509 & 9433 Frank Sw Road, Port Washington, OH 43837
MLS# 5228165Listed by: KAUFMAN REALTY & AUCTION, LLC.


Protect your home and budget from life's surprises with an Assurant Home Warranty, backed by a partner that supports you through every step of homeownership. Explore Plans.
© 2026 Better Homes and Gardens Real Estate LLC. An Anywhere Real Estate company. All rights reserved. Better Homes and Gardens® Real Estate is a registered trademark owned by Meredith Operations Corporation, licensed to Better Homes and Gardens Real Estate LLC and used with permission. Better Homes and Gardens Real Estate LLC fully supports the principles of the Fair Housing Act and the Equal Opportunity Act. Listing information is deemed reliable but is not guaranteed accurate.
Each office is independently owned and operated.
Any services or products provided by third parties are not provided by, affiliated with or related to Better Homes and Gardens Real Estate LLC, or its affiliated companies.