
12 Twp Rd 1248 N, Proctorville, OH 45669
Local realty services provided by:Better Homes and Gardens Real Estate Central
12 Twp Rd 1248 N,Proctorville, OH 45669
$265,000
- 3 Beds
- 3 Baths
- 2,254 sq. ft.
- Single family
- Active
Listed by: beverly wilson
Office: bunch real estate associates
MLS#:185238
Source:WV_HBR
Price summary
- Price:$265,000
- Price per sq. ft.:$117.57
About this home
Charming 1 owner well maintained home located on a dead end street in the heart of Rome. This inviting home features 3 bedrooms, 2.5 baths and a 1 car garage with work area. Enjoy the convenience of having all the appliances included, making your move that much easier. The gathering room downstairs which includes a half bath could easily be turned into a 4th bedroom. Whether you're looking for your first home or a place to settle in and make your own, this property is full of potential. And if you are wanting to expand your yard the extra lot can also be purchased for an additional $50,000. It already has a paved driveway and is fenced. The new roof was added in Feb 26. Water heater is 4yo, washer less than a year.
Contact an agent
Home facts
- Year built:1971
- Listing ID #:185238
- Added:1 day(s) ago
- Updated:October 23, 2026 at 03:18 PM
Rooms and interior
- Bedrooms:3
- Total bathrooms:3
- Full bathrooms:2
- Half bathrooms:1
- Flooring:Vinyl, Wall-to-Wall Carpet
- Kitchen Description:Compactor, Countertop Range, Dishwasher, Disposal, Microwave, Refrigerator, Wall Oven
- Basement Description:Basement, Exterior Access, Garage Access, Interior Access, Partially Finished
- Living area:2,254 sq. ft.
Heating and cooling
- Cooling:Central Air
- Heating:Central Gas
Structure and exterior
- Roof:Shingles
- Year built:1971
- Building area:2,254 sq. ft.
- Lot area:0.26 Acres
- Lot Features:Level, Sloping
- Architectural Style:Bi-Level
- Construction Materials:Brick, Vinyl
- Exterior Features:Patio, Porch, Storage Shed/Out Building
- Levels:2 Story
Schools
- High school:Fairland
Utilities
- Water:Public Water
- Sewer:Public Sewer
Finances and disclosures
- Price:$265,000
- Price per sq. ft.:$117.57
Features and amenities
- Appliances:Dryer, Microwave, Refrigerator
- Laundry features:Dryer, Washer, Washer/Dryer Connection
- Amenities:Scuttle
Parking
- Parking description:1 Car Parking, Attached Garage, Off-Street Parking
New listings near 12 Twp Rd 1248 N
- New
 $295,000Active3 beds 2 baths1,372 sq. ft.
183 Township Road 519, Proctorville, OH 45669
MLS# 185216Listed by: BUNCH REAL ESTATE ASSOCIATES - New
 $250,000Active3 beds 3 baths1,758 sq. ft.
138 Township Road 1368, Proctorville, OH 45669
MLS# 185179Listed by: IMPACT REALTY GROUP  $189,900Pending3 beds 2 baths1,320 sq. ft.
9 Township Road 1306, Proctorville, OH 45669-9999
MLS# 185152Listed by: BUNCH REAL ESTATE ASSOCIATES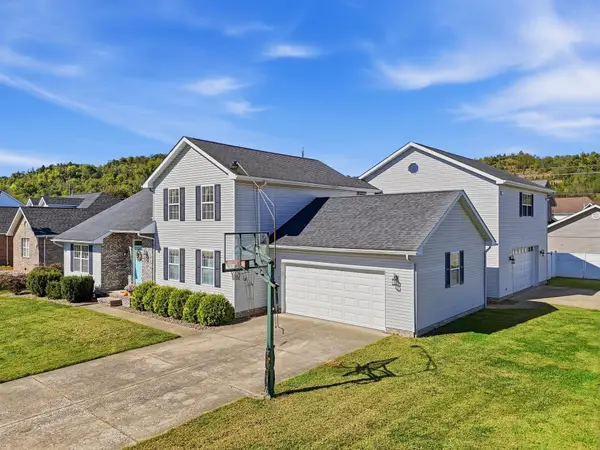 $439,900Active5 beds 4 baths3,054 sq. ft.
186 Township Road 1535, Proctorville, OH 45669
MLS# 185114Listed by: OLD COLONY REALTORS HUNTINGTON $359,900Active4 beds 3 baths2,641 sq. ft.
210 Township Road 1533, Proctorville, OH 45669
MLS# 185100Listed by: BUNCH REAL ESTATE ASSOCIATES $200,000Active3 beds 2 baths1,904 sq. ft.
785 County Road 411, Proctorville, OH 45669
MLS# 185078Listed by: OLD COLONY REALTORS HUNTINGTON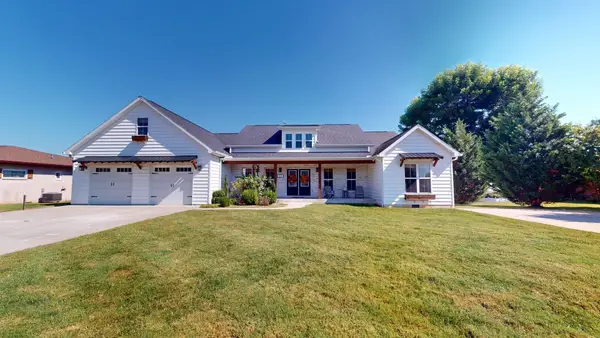 $649,900Active4 beds 3 baths3,579 sq. ft.
56 Township Road 1139, Proctorville, OH 45669
MLS# 185047Listed by: OLD COLONY REALTORS HUNTINGTON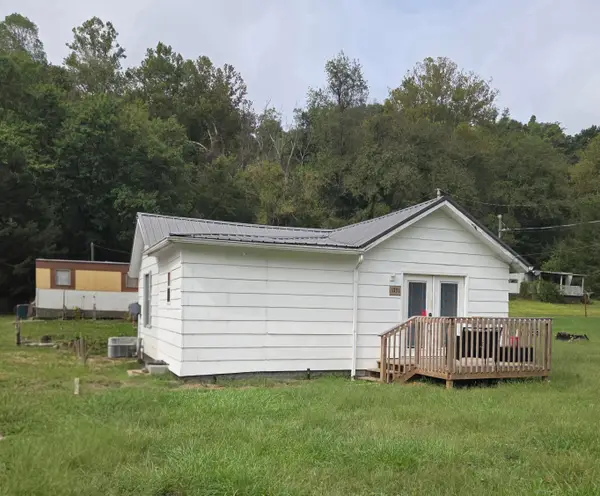 $144,000Active3 beds 1 baths942 sq. ft.
1721 State Route 775, Proctorville, OH 45669
MLS# 185032Listed by: IMPACT REALTY GROUP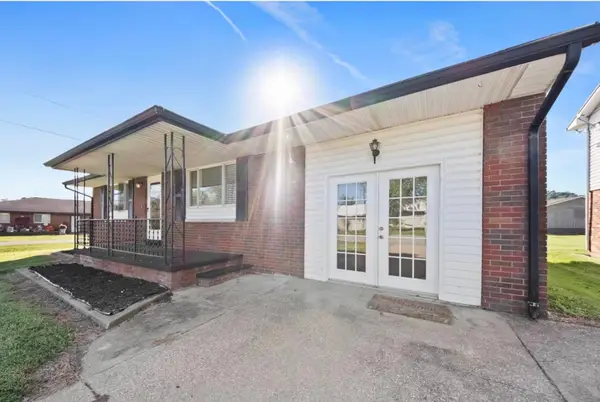 $198,800Active4 beds 2 baths1,190 sq. ft.
111 Township Road 1134, Proctorville, OH 45669
MLS# 185012Listed by: BUNCH REAL ESTATE ASSOCIATES


Protect your home and budget from life's surprises with an Assurant Home Warranty, backed by a partner that supports you through every step of homeownership. Explore Plans.
© 2026 Better Homes and Gardens Real Estate LLC. An Anywhere Real Estate company. All rights reserved. Better Homes and Gardens® Real Estate is a registered trademark owned by Meredith Operations Corporation, licensed to Better Homes and Gardens Real Estate LLC and used with permission. Better Homes and Gardens Real Estate LLC fully supports the principles of the Fair Housing Act and the Equal Opportunity Act. Listing information is deemed reliable but is not guaranteed accurate.
Each office is independently owned and operated.
Any services or products provided by third parties are not provided by, affiliated with or related to Better Homes and Gardens Real Estate LLC, or its affiliated companies.