
3170 Menough Road, Ravenna, OH 44266
Local realty services provided by:Better Homes and Gardens Real Estate Central
3170 Menough Road,Ravenna, OH 44266
$271,000
- 3 Beds
- 2 Baths
- - sq. ft.
- Single family
- Sold
Listed by: lisa hughes
Office: re/max trends realty
MLS#:5221152
Source:OH_NORMLS
Sorry, we are unable to map this address
Price summary
- Price:$271,000
About this home
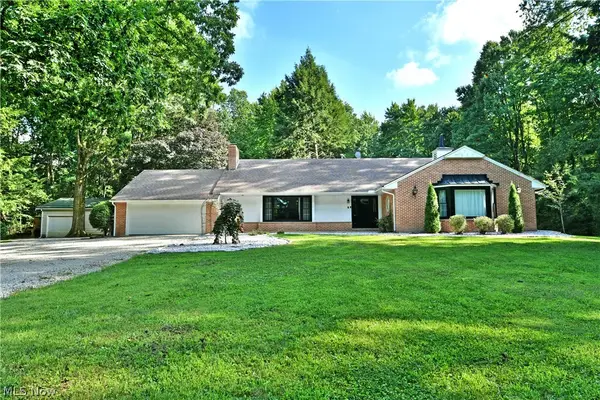
AMAZING!!! The incredible ranch home you have been waiting for is finally here! Centered on a perfect 1 acre lot, tucked back from the road while providing a gorgeous tree lined back yard. A nice long drive with turn around, takes you up to the 2 car attached garage. Brick faced, vinyl wrapped sides and walk-out basement. Around the back is a remarkable covered deck! Plus an extended concrete patio to enjoy the sun! The huge shed is just a beautiful as the house! Then still, beautiful walnut and apple trees, a fire pit, play set and tons of space for kids and pets to play, add a huge garden and more! Now let's get to the spectacular interior! A nice foyer welcomes you in and opens to the formal living room. This space has a large window that floods the room with natural light! Parallel is a wide open family room/dining room with sliders to the deck. Next is the kitchen, equip with plentiful cabinets, easy maintenance countertops, stainless fridge and range and a cute breakfast nook! Down the hall is the convenient main floor laundry, a half bathroom, access to the back deck, garage and basement. At the other end of the home you will find 2 guest bedrooms, the master and full bathroom. The lower level is a phenomenal opportunity to double your living space! A wide open area with new glass block windows, a bonus room and walk-out door! Great updates include a brand new panel box 2026, new tub/shower surround 2025, new well pump 2024, new deck, siding, facia, gutters and garage door opener 2022, new roof, windows and slider 2021! You couldn't ask for better sellers, they have done all the inspections for you! CALL TODAY for your chance to make this all yours!...
Contact an agent
Home facts
- Year built:1985
- Subdivision & Development:Ravenna Bldg Co
- Listing ID #:5221152
- Added:45 day(s) ago
- Updated:August 24, 2026 at 06:28 AM
Rooms and interior
- Bedrooms:3
- Total bathrooms:2
- Full bathrooms:1
- Half bathrooms:1
- Rooms Total:7
- Kitchen Description:Range, Refrigerator
- Basement:Yes
- Basement Description:Full, Sump Pump, Unfinished, Walk Out Access
Heating and cooling
- Cooling:Central Air
- Heating:Forced Air, Gas
- Central air:Yes
Structure and exterior
- Roof:Asphalt
- Year built:1985
- Architectural Style:Ranch
- Construction Materials:Brick, Vinyl Siding
- Exterior Features:Deck
- Levels:1 Story
Utilities
- Water:Well
- Sewer:Public Sewer
Finances and disclosures
- Price:$271,000
- Tax amount:$4,043 (2025)
Features and amenities
- Appliances:Range, Refrigerator, Washer, Water Softener
- Laundry features:Dryer, Washer
Parking
- Garage:Yes
- Garage spaces:2

New listings near 3170 Menough Road
- New
 $25,000Active0.27 Acres
Winding Creek Drive, Ravenna, OH 44266
MLS# 5238890Listed by: PATHWAY REAL ESTATE - New
 $25,000Active0.29 Acres
5488 Winding Creek Drive, Ravenna, OH 44266
MLS# 5238894Listed by: PATHWAY REAL ESTATE - New
 $39,900Active0.28 Acres
1808 Sandy Lake Road, Ravenna, OH 44266
MLS# 5238862Listed by: KMH REALTY & AUCTIONS - New
 $365,000Active3 beds 3 baths1,968 sq. ft.
851 Susan Road, Ravenna, OH 44266
MLS# 5230218Listed by: REMAX DIVERSITY REAL ESTATE GROUP LLC - New
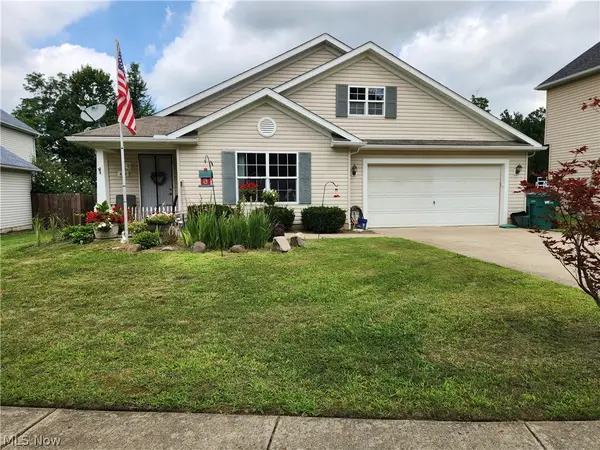 $228,900Active3 beds 1 baths1,273 sq. ft.
425 Harvest Drive, Ravenna, OH 44266
MLS# 5238549Listed by: MCDOWELL HOMES REAL ESTATE SERVICES - New
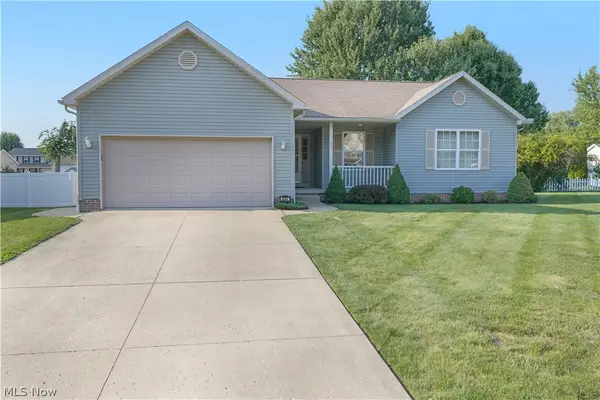 $299,900Active3 beds 2 baths1,600 sq. ft.
854 Susan Road, Ravenna, OH 44266
MLS# 5238271Listed by: JACK KOHL REALTY - New
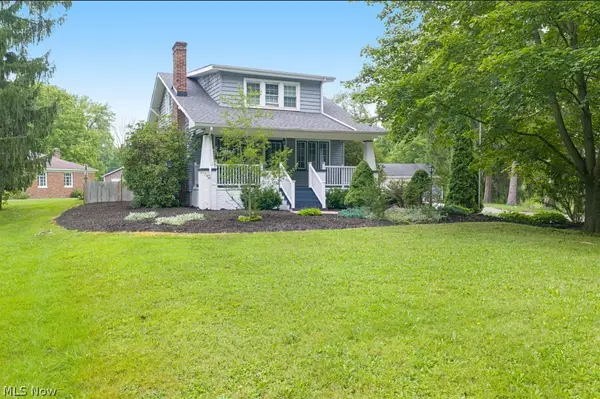 $265,000Active3 beds 2 baths1,894 sq. ft.
7064 State Route 14, Ravenna, OH 44266
MLS# 5238074Listed by: COLDWELL BANKER SCHMIDT REALTY - New
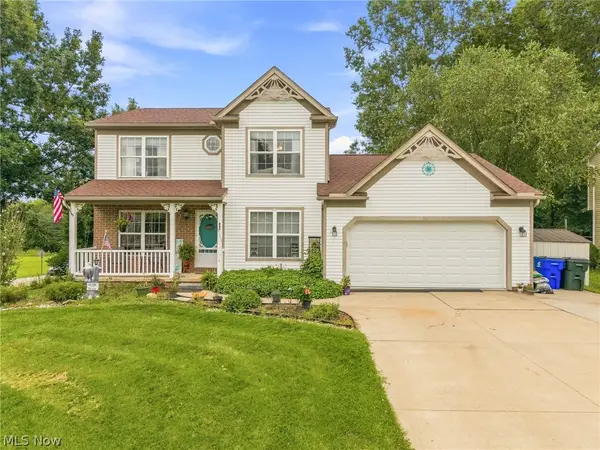 $369,900Active3 beds 4 baths2,852 sq. ft.
803 Collins Pond Drive, Ravenna, OH 44266
MLS# 5238122Listed by: EXP REALTY, LLC. - New
 $209,900Active5 beds 2 baths2,052 sq. ft.
9299 Gilbert Road, Ravenna, OH 44266
MLS# 5238315Listed by: BERKSHIRE HATHAWAY HOMESERVICES STOUFFER REALTY - New
 $487,000Active3 beds 2 baths2,756 sq. ft.
6543 State Route 14, Ravenna, OH 44266
MLS# 5237692Listed by: BROKERS REALTY GROUP


Protect your home and budget from life's surprises with an Assurant Home Warranty, backed by a partner that supports you through every step of homeownership. Explore Plans.
© 2026 Better Homes and Gardens Real Estate LLC. An Anywhere Real Estate company. All rights reserved. Better Homes and Gardens® Real Estate is a registered trademark owned by Meredith Operations Corporation, licensed to Better Homes and Gardens Real Estate LLC and used with permission. Better Homes and Gardens Real Estate LLC fully supports the principles of the Fair Housing Act and the Equal Opportunity Act. Listing information is deemed reliable but is not guaranteed accurate.
Each office is independently owned and operated.
Any services or products provided by third parties are not provided by, affiliated with or related to Better Homes and Gardens Real Estate LLC, or its affiliated companies.