
4905 Hayes Road, Ravenna, OH 44266
Local realty services provided by:Better Homes and Gardens Real Estate Central
Listed by: samantha steele hang
Office: exp realty, llc.
MLS#:5258732
Source:OH_NORMLS
Price summary
- Price:$299,900
- Price per sq. ft.:$123.42
About this home
Down at the end of a private drive awaits this 3 bedroom split-level home on a nearly 3 acre secluded lot. At 4905 Hayes Rd. Ravenna OH, you will find beautiful views and plenty of room for you and the family. Offering 3 bedrooms, 1 updated full bathroom, a formal dining area, expansive living room with picture windows, and an updated kitchen with new appliances, all you’ll need to do is move right in! This property offers peace of mind as well with its many new features, such as but not limited to, A/C, Furnace, Hot Water Tank, metal Roof and Gutters (approx. 5 years), Septic system, Well water iron filter, and wood deck. Whether it’s enjoying a day exploring in your own woods, gathering around the outdoor fire pit with friends, or drinking coffee on the covered front porch while the kids play in the yard, this home just might check all the boxes. Come tour this home today and imagine the possibilities in making it yours!
Contact an agent
Home facts
- Year built:1950
- Subdivision & Development:Ne Div
- Listing ID #:5258732
- Added:1 day(s) ago
- Updated:November 06, 2026 at 03:34 PM
Rooms and interior
- Bedrooms:3
- Total bathrooms:1
- Full bathrooms:1
- Rooms Total:5
- Kitchen Description:Dishwasher, Range, Refrigerator
- Basement:Yes
- Basement Description:Partial
- Living area:2,430 sq. ft.
Heating and cooling
- Cooling:Central Air
- Heating:Baseboard
- Central air:Yes
Structure and exterior
- Roof:Metal
- Year built:1950
- Building area:2,430 sq. ft.
- Lot area:2.86 Acres
- Lot Features:Wooded/Treed
- Construction Materials:Vinyl Siding
- Exterior Features:Deck, Wooded
- Levels:2 Stories, 2 Story
Utilities
- Water:Well
- Sewer:Septic Tank
Finances and disclosures
- Price:$299,900
- Price per sq. ft.:$123.42
- Tax amount:$2,666 (2025)
Features and amenities
- Appliances:Dishwasher, Range, Refrigerator
Parking
- Parking description:Detached, Garage
- Garage:Yes
- Garage spaces:2

New listings near 4905 Hayes Road
- New
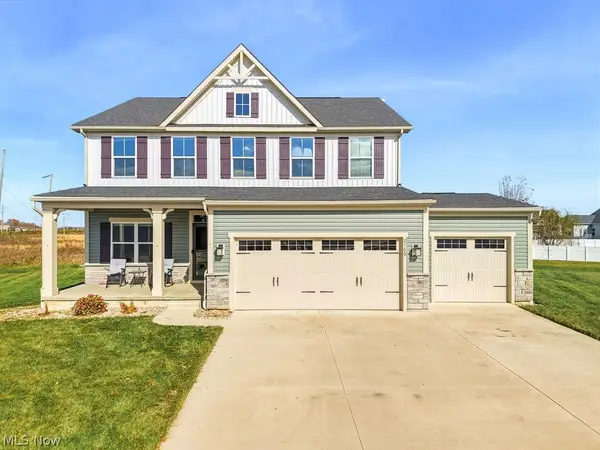 $439,900Active4 beds 4 baths3,324 sq. ft.
2180 Orchard Circle, Ravenna, OH 44266
MLS# 5256721Listed by: RE/MAX CROSSROADS PROPERTIES - New
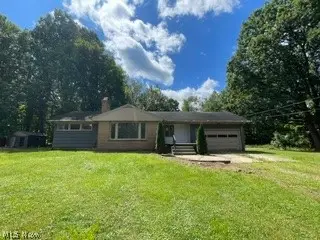 $146,000Active3 beds 2 baths1,391 sq. ft.
8466 Whipporwill Road, Ravenna, OH 44266
MLS# 5258147Listed by: RE/MAX EDGE REALTY - New
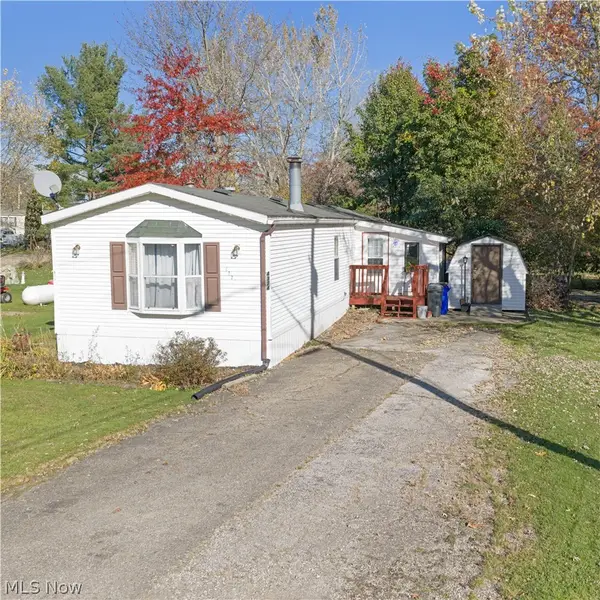 $40,000Active2 beds 2 baths
4374 Farmette Drive, Ravenna, OH 44266
MLS# 5257272Listed by: COLDWELL BANKER SCHMIDT REALTY - New
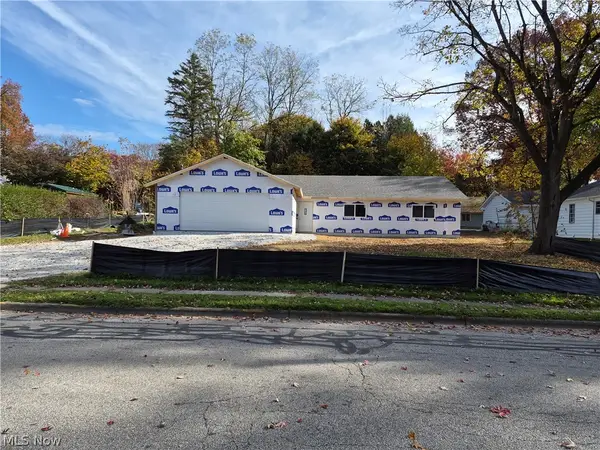 $220,000Active4 beds 2 baths1,800 sq. ft.
407 S Scranton Street, Ravenna, OH 44266
MLS# 5257587Listed by: ASSURE REALTY - New
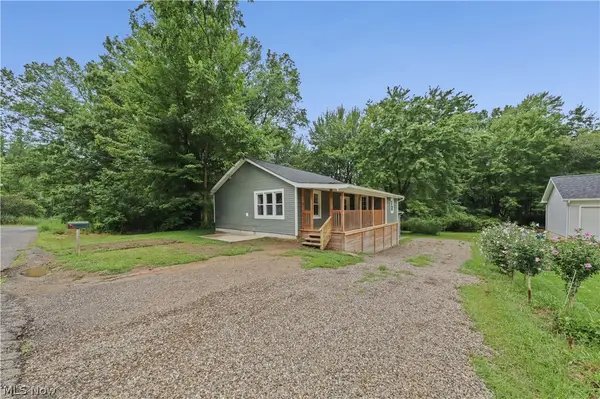 $199,900Active3 beds 2 baths1,788 sq. ft.
5519 N Freedom Street, Ravenna, OH 44266
MLS# 5256837Listed by: REMAX DIVERSITY REAL ESTATE GROUP LLC - New
 $172,000Active2 beds 1 baths
6555 Beaver Road, Ravenna, OH 44266
MLS# 5255598Listed by: WITTENSOLDNER REALTY - New
 $19,900Active0.38 Acres
Ferndale Street, Ravenna, OH 44266
MLS# 5256381Listed by: RE/MAX CROSSROADS PROPERTIES - New
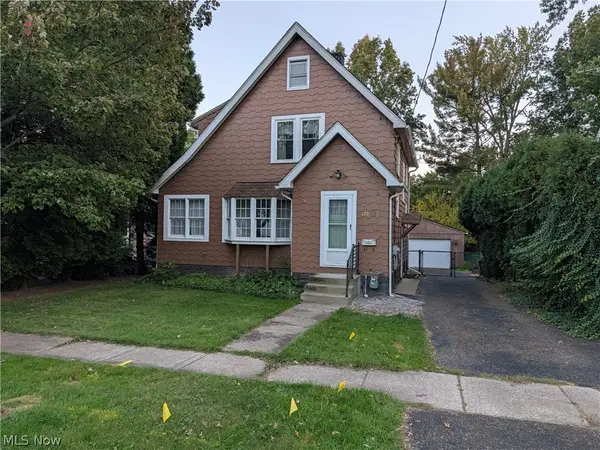 $189,900Active3 beds 2 baths1,286 sq. ft.
730 E Spruce Avenue, Ravenna, OH 44266
MLS# 5253337Listed by: JACK KOHL REALTY - New
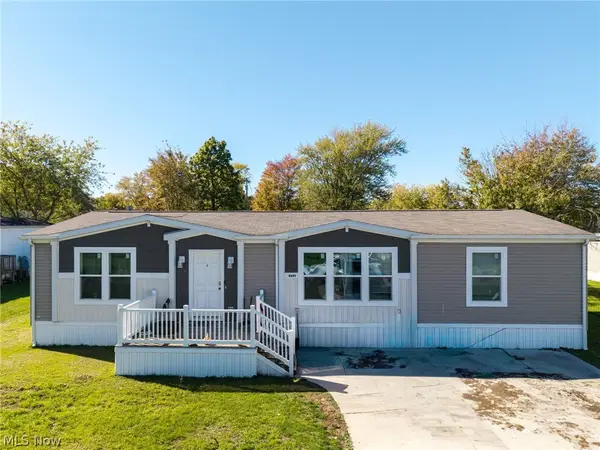 $140,000Active3 beds 2 baths1,568 sq. ft.
4691 Scenic Drive, Ravenna, OH 44266
MLS# 5254829Listed by: THRIVE OHIO


Protect your home and budget from life's surprises with an Assurant Home Warranty, backed by a partner that supports you through every step of homeownership. Explore Plans.
© 2026 Better Homes and Gardens Real Estate LLC. An Anywhere Real Estate company. All rights reserved. Better Homes and Gardens® Real Estate is a registered trademark owned by Meredith Operations Corporation, licensed to Better Homes and Gardens Real Estate LLC and used with permission. Better Homes and Gardens Real Estate LLC fully supports the principles of the Fair Housing Act and the Equal Opportunity Act. Listing information is deemed reliable but is not guaranteed accurate.
Each office is independently owned and operated.
Any services or products provided by third parties are not provided by, affiliated with or related to Better Homes and Gardens Real Estate LLC, or its affiliated companies.