
85 Eileen Street, Rayland, OH 43943
Local realty services provided by:Better Homes and Gardens Real Estate Central
Listed by: anna m smith
Office: cedar one realty
MLS#:5259809
Source:OH_NORMLS
Price summary
- Price:$129,900
- Price per sq. ft.:$104.09
About this home
Look no further.. 1248 Sq ft Ranch doublewide home (with a few steps), Currently two bedrooms, one bathroom, a bonus room with access to the patio. and a two-car detached garage. Two parcels convey with the property with plenty of room for all of your parking needs. Recent updates include a newer roof, furnace, AC and flooring. The fireplace in the living does stay. Previous owners retained the mineral rights. Laundry is conveniently located off of the kitchen. Two additional outbuildings included with the property, with one of the buildings has RV hook-up.
Contact an agent
Home facts
- Year built:1975
- Subdivision & Development:Upland Park
- Listing ID #:5259809
- Added:1 day(s) ago
- Updated:November 12, 2026 at 04:14 PM
Rooms and interior
- Bedrooms:2
- Total bathrooms:1
- Full bathrooms:1
- Rooms Total:6
- Basement:Yes
- Living area:1,248 sq. ft.
Heating and cooling
- Cooling:Central Air
- Heating:Electric, Forced Air
- Central air:Yes
Structure and exterior
- Roof:Asphalt, Fiberglass
- Year built:1975
- Building area:1,248 sq. ft.
- Lot area:0.28 Acres
- Architectural Style:Ranch
- Construction Materials:Vinyl Siding
- Exterior Features:Patio, Porch
- Levels:1 Story, 1 Story
Utilities
- Water:Public
- Sewer:Public Sewer
Finances and disclosures
- Price:$129,900
- Price per sq. ft.:$104.09
- Tax amount:$956 (2025)
Parking
- Parking description:Detached, Garage
- Garage:Yes
- Garage spaces:2

New listings near 85 Eileen Street
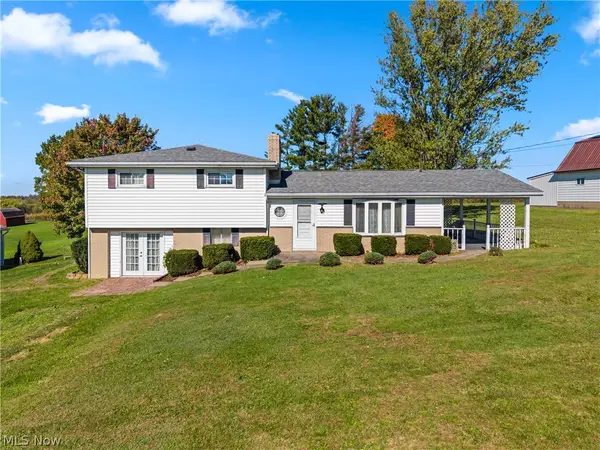 $199,900Active3 beds 2 baths1,776 sq. ft.
4794 County Hwy 15, Rayland, OH 43943
MLS# 5253314Listed by: RE/MAX BROADWATER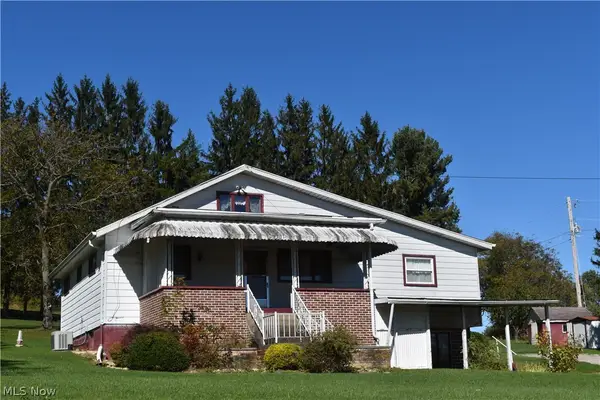 $144,900Active4 beds 2 baths1,868 sq. ft.
426 County Rd 1, Rayland, OH 43943
MLS# 5254301Listed by: HARVEY GOODMAN, REALTOR $139,000Activeundercontract2 beds 1 baths1,122 sq. ft.
8080 State Route 151, Rayland, OH 43943
MLS# 5248454Listed by: CEDAR ONE REALTY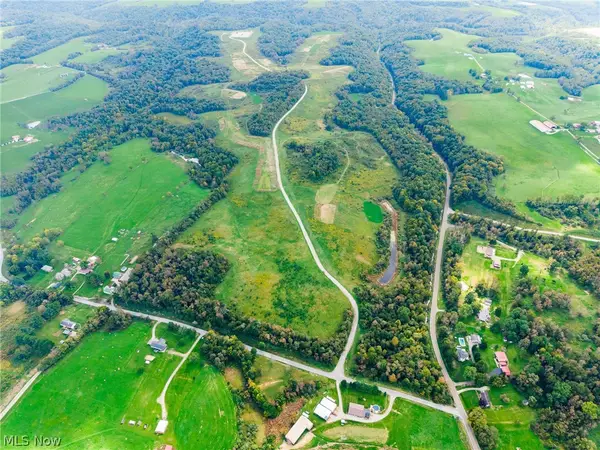 $1Pending465.7 Acres
163 County Road 3, Rayland, OH 43943
MLS# 5248920Listed by: KAUFMAN REALTY & AUCTION, LLC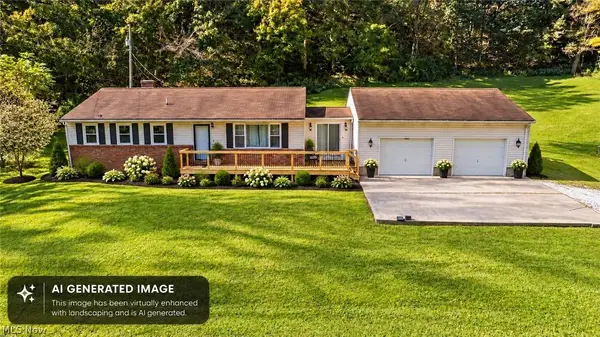 $220,000Activeundercontract3 beds 3 baths1,360 sq. ft.
8147 County Road 15, Rayland, OH 43943
MLS# 5252074Listed by: SELLITTI REALTY, LLC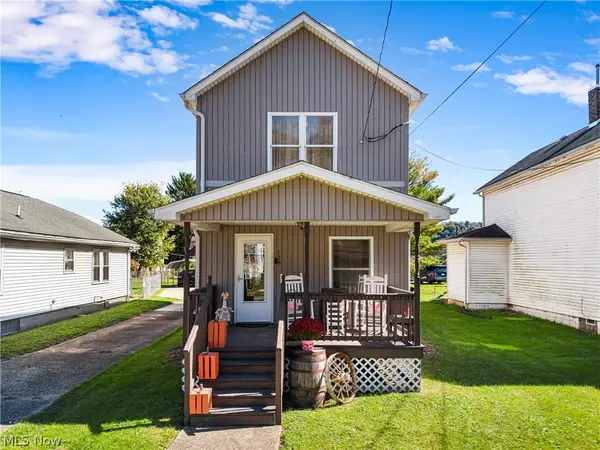 $169,900Active3 beds 2 baths1,200 sq. ft.
128 Main Street, Rayland, OH 43943
MLS# 5251834Listed by: RE/MAX BROADWATER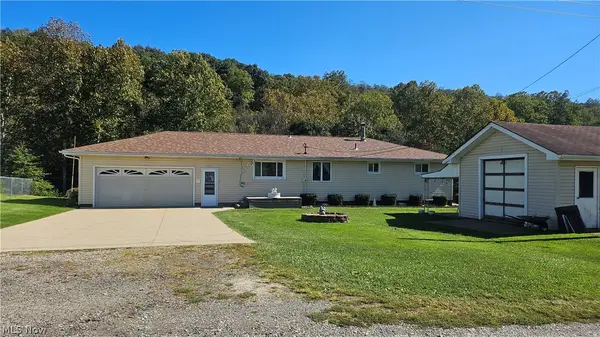 $175,000Pending3 beds 3 baths1,222 sq. ft.
2275 Co Rd 14, Rayland, OH 43943
MLS# 5251115Listed by: RE/MAX BROADWATER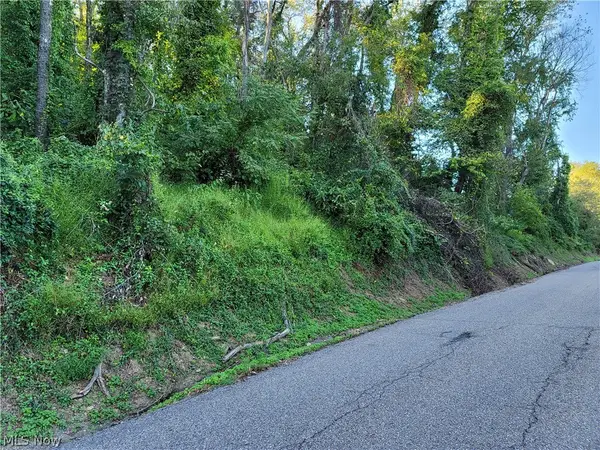 $25,000Active0.37 Acres
0 Grandview, Rayland, OH 43943
MLS# 5244349Listed by: CEDAR ONE REALTY $255,000Active3 beds 3 baths1,701 sq. ft.
73796 Gilbert Street, Rayland, OH 43943
MLS# 5242231Listed by: SULEK & EXPERTS REAL ESTATE


Protect your home and budget from life's surprises with an Assurant Home Warranty, backed by a partner that supports you through every step of homeownership. Explore Plans.
© 2026 Better Homes and Gardens Real Estate LLC. An Anywhere Real Estate company. All rights reserved. Better Homes and Gardens® Real Estate is a registered trademark owned by Meredith Operations Corporation, licensed to Better Homes and Gardens Real Estate LLC and used with permission. Better Homes and Gardens Real Estate LLC fully supports the principles of the Fair Housing Act and the Equal Opportunity Act. Listing information is deemed reliable but is not guaranteed accurate.
Each office is independently owned and operated.
Any services or products provided by third parties are not provided by, affiliated with or related to Better Homes and Gardens Real Estate LLC, or its affiliated companies.