
22639 Rushmore Drive, Richmond Heights, OH 44143
Local realty services provided by:Better Homes and Gardens Real Estate Central
22639 Rushmore Drive,Richmond Heights, OH 44143
$489,900
- 4 Beds
- 4 Baths
- 4,434 sq. ft.
- Single family
- Active
Listed by: nicholas j huscroft
Office: chosen real estate group
MLS#:5251037
Source:OH_NORMLS
Price summary
- Price:$489,900
- Price per sq. ft.:$110.49
About this home
Some homes give you more space. Others give you a better way to live. Here, you get both. Offering over 4,000 square feet of beautifully finished living space, this thoughtfully updated four-bedroom home was designed for gathering, entertaining, working, relaxing—and everything in between. The heart of the home is an updated kitchen anchored by a striking 10-foot island with built-in seating. It opens to an expansive family room with fireplace and a dramatic wall of windows. A formal dining room, separate living room/den, and open loft provide additional flexible living spaces. A first-floor guest bedroom with convenient access to a full bath is ideal for overnight guests or main-level living and easily transitions into a private office or flex space. Upstairs, the primary suite is a true retreat, featuring a spa-inspired bath with oversized glass shower, body jets and rain shower, soaking tub, and custom closet system. The finished lower level adds another destination with a custom bar and entertainment area, play space, dedicated workout room, half bath, and abundant storage. Outdoor living is equally impressive. An attached screened porch with windows, ceiling fan, heater, and TV mount leads to a custom deck featuring a built-in TV cabinet and screened pergola. An oversized staircases provides open and continuous access to the yard, and a circular paved patio—creating multiple spaces for entertaining or simply unwinding. Thoughtful extras include a first floor walk-in coat and shoe room, updated flooring and lighting throughout, heated garage with Nature Stone flooring, wall-mounted hose system, built-in shelving, and outdoor lawn sprinkler system.22639 Rushmore Drive isn't simply a place with more room. **It's a home with more ways to live....
Contact an agent
Home facts
- Year built:2001
- Subdivision & Development:Rushmore
- Listing ID #:5251037
- Added:1 day(s) ago
- Updated:October 07, 2026 at 09:41 PM
Rooms and interior
- Bedrooms:4
- Total bathrooms:4
- Full bathrooms:3
- Half bathrooms:1
- Rooms Total:16
- Kitchen Description:Cooktop, Dishwasher, Humidifier, Range, Refrigerator
- Basement:Yes
- Basement Description:Finished
- Living area:4,434 sq. ft.
Heating and cooling
- Cooling:Central Air
- Heating:Gas
- Central air:Yes
Structure and exterior
- Roof:Asphalt
- Year built:2001
- Building area:4,434 sq. ft.
- Lot area:0.95 Acres
- Architectural Style:Colonial
- Construction Materials:Aluminium Siding
Utilities
- Water:Public
- Sewer:Public Sewer
Finances and disclosures
- Price:$489,900
- Price per sq. ft.:$110.49
- Tax amount:$8,443 (2025)
Features and amenities
- Appliances:Cooktop, Dishwasher, Range, Refrigerator, Washer
- Laundry features:Dryer, Washer
- Amenities:Carbon Monoxide Detectors, Security System, Smoke Detectors
Parking
- Parking description:Attached, Garage
- Garage:Yes
- Garage spaces:2

New listings near 22639 Rushmore Drive
 $239,900Pending3 beds 2 baths1,715 sq. ft.
413 Harris Road, Richmond Heights, OH 44143
MLS# 5240043Listed by: KELLER WILLIAMS LIVING- New
 $199,900Active3 beds 2 baths1,836 sq. ft.
1974 Brookdale Road, Richmond Heights, OH 44143
MLS# 5240220Listed by: RE/MAX REAL ESTATE GROUP - New
 $328,900Active3 beds 3 baths2,747 sq. ft.
4898 Highland Place Court, Richmond Heights, OH 44143
MLS# 5250423Listed by: KELLER WILLIAMS CHERVENIC RLTY - New
 $284,900Active4 beds 2 baths2,810 sq. ft.
402 Audrey Drive, Richmond Heights, OH 44143
MLS# 5244657Listed by: PARKVIEW REALTY GROUP LTD - New
 $289,900Active3 beds 2 baths1,955 sq. ft.
133 Brush Road, Richmond Heights, OH 44143
MLS# 5250359Listed by: REAL ESTATE QUEST, INC. - New
 $129,900Active3 beds 3 baths1,280 sq. ft.
601 Dade Lane, Richmond Heights, OH 44143
MLS# 5250170Listed by: CENTURY 21 CAROLYN RILEY RL. EST. SRVCS, INC. 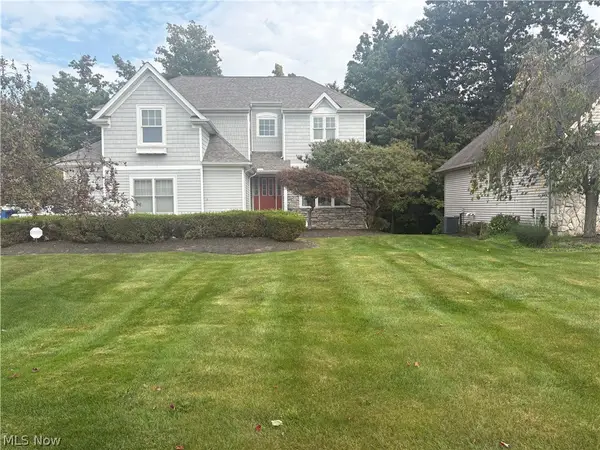 $419,000Pending5 beds 4 baths4,416 sq. ft.
309 Knollwood Trail, Richmond Heights, OH 44143
MLS# 5249458Listed by: HOMESOURCE REAL ESTATE LLC- New
 $220,000Active2 beds 2 baths1,470 sq. ft.
4865 Quarry Lane #61, Richmond Heights, OH 44143
MLS# 5250054Listed by: RE/MAX ABOVE & BEYOND  $229,900Pending3 beds 1 baths1,296 sq. ft.
25001 Chardon Road, Richmond Heights, OH 44143
MLS# 5248150Listed by: MCDOWELL HOMES REAL ESTATE SERVICES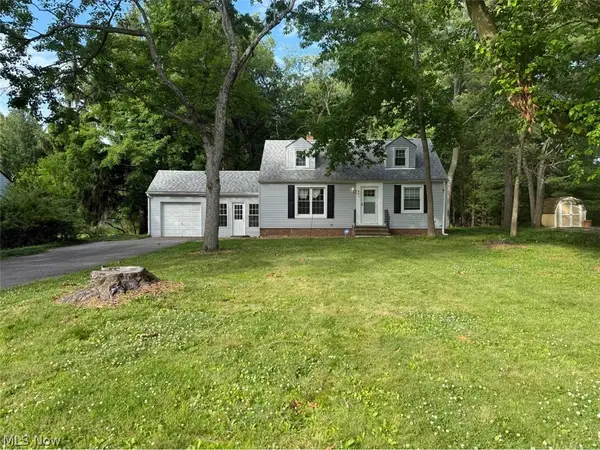 $214,900Active3 beds 1 baths1,332 sq. ft.
441 Douglas Boulevard, Richmond Heights, OH 44143
MLS# 5247792Listed by: ASPIRE COMMUNITY REALTY, LLC


Protect your home and budget from life's surprises with an Assurant Home Warranty, backed by a partner that supports you through every step of homeownership. Explore Plans.
© 2026 Better Homes and Gardens Real Estate LLC. An Anywhere Real Estate company. All rights reserved. Better Homes and Gardens® Real Estate is a registered trademark owned by Meredith Operations Corporation, licensed to Better Homes and Gardens Real Estate LLC and used with permission. Better Homes and Gardens Real Estate LLC fully supports the principles of the Fair Housing Act and the Equal Opportunity Act. Listing information is deemed reliable but is not guaranteed accurate.
Each office is independently owned and operated.
Any services or products provided by third parties are not provided by, affiliated with or related to Better Homes and Gardens Real Estate LLC, or its affiliated companies.