
13246 Doylestown Road, Rittman, OH 44270
Local realty services provided by:Better Homes and Gardens Real Estate Central
Listed by: brian leatherman
Office: the milton corporation
MLS#:5260017
Source:OH_NORMLS
Price summary
- Price:$295,000
- Price per sq. ft.:$172.11
About this home
Come take a look at this raised ranch home where you get a little bit of everything. A large inviting living/dining area will greet you upon entering the home. Two bedrooms, kitchen, full bath and step saving first floor laundry complete the upper level. The partially finished walkout basement has a 3rd bedroom, 2nd full bath, office, plus rooms for storage. A heated 4 season room off of the back of the home can be your hangout for relaxation and connects to the 2 car garage. This convenient corner location with separate driveway at the rear of the parcel, leads to a large (768 sqft) insulated outbuilding with concrete flooring, gas forced air heat, water, air compressor (negotiable) & 10' doors w/openers that gives you flexibility for many usages. Great location that gets you close to where you want to go, yet with that country atmosphere.
Contact an agent
Home facts
- Year built:1959
- Listing ID #:5260017
- Added:1 day(s) ago
- Updated:November 12, 2026 at 04:12 PM
Rooms and interior
- Bedrooms:3
- Total bathrooms:2
- Full bathrooms:2
- Rooms Total:7
- Kitchen Description:Dishwasher, Disposal, Microwave, Range, Refrigerator
- Basement:Yes
- Basement Description:Full, Partially Furnished, Walk Out Access
- Living area:1,714 sq. ft.
Heating and cooling
- Cooling:Central Air, Wall Units
- Heating:Forced Air, Gas
- Central air:Yes
Structure and exterior
- Roof:Metal, Shingle
- Year built:1959
- Building area:1,714 sq. ft.
- Lot area:1.11 Acres
- Architectural Style:Ranch
- Construction Materials:Vinyl Siding
- Exterior Features:Patio, Porch
- Levels:1 Story
Utilities
- Water:Well
- Sewer:Septic Tank
Finances and disclosures
- Price:$295,000
- Price per sq. ft.:$172.11
- Tax amount:$2,030 (2025)
Features and amenities
- Appliances:Dishwasher, Disposal, Microwave, Range, Refrigerator, Water Softener
Parking
- Parking description:Driveway, Garage
- Garage:Yes
- Garage spaces:2

New listings near 13246 Doylestown Road
- New
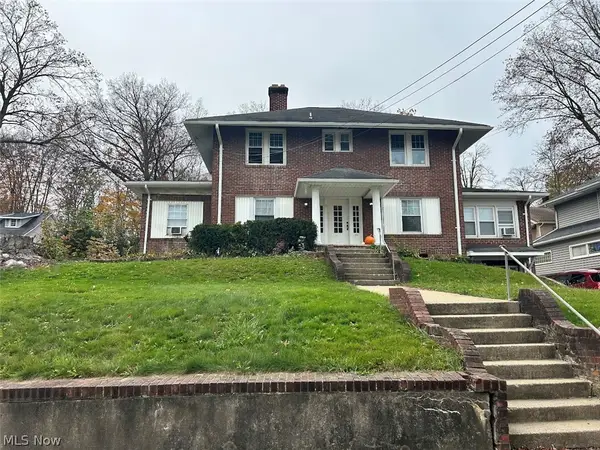 $180,000Active5 beds 4 baths2,216 sq. ft.
73 S Main Street, Rittman, OH 44270
MLS# 5260388Listed by: WELCOME HOME SIMMS REALTY - Open Sat, 1 to 3pmNew
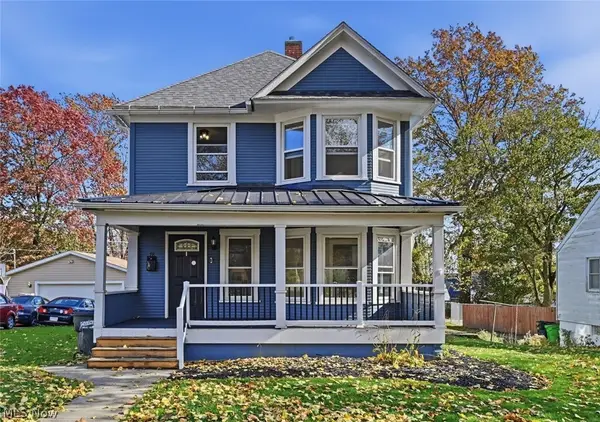 $225,000Active4 beds 2 baths1,672 sq. ft.
78 N Fourth Street, Rittman, OH 44270
MLS# 5259243Listed by: RE/MAX CROSSROADS PROPERTIES 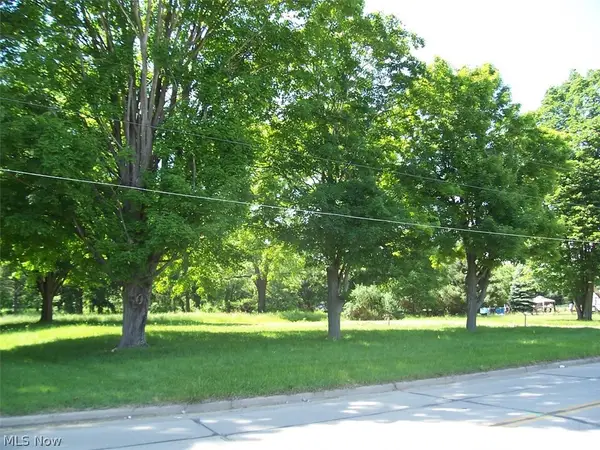 $98,000Active1.64 Acres
355 N Main Street, Rittman, OH 44270
MLS# 5257112Listed by: THE MILTON CORPORATION $325,000Active3 beds 2 baths1,440 sq. ft.
12640 Doylestown Road, Rittman, OH 44270
MLS# 5255221Listed by: LOFASO REAL ESTATE SERVICES $40,000Pending1 beds 1 baths538 sq. ft.
54 N Seneca Street, Rittman, OH 44270
MLS# 5252736Listed by: GLASSHOUSE REALTY GROUP, LLC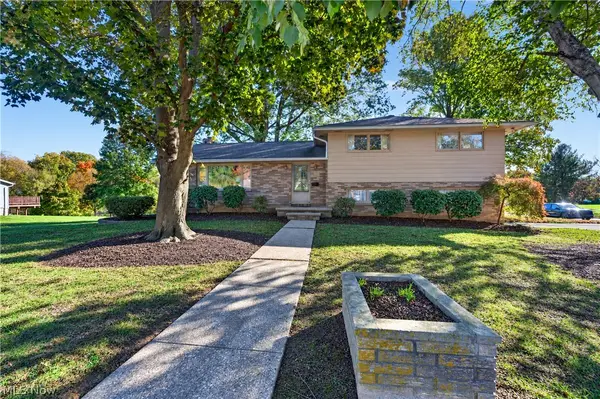 $259,900Active3 beds 3 baths1,537 sq. ft.
44 Elm Street, Rittman, OH 44270
MLS# 5254584Listed by: HELEN SCOTT REALTY LLC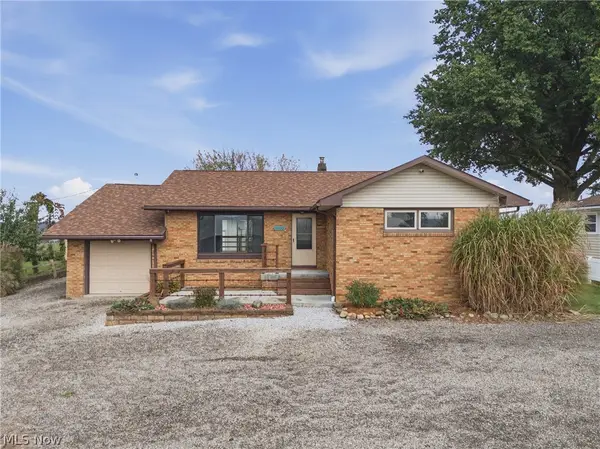 $280,000Activeundercontract3 beds 1 baths1,180 sq. ft.
11130 E Easton Road, Rittman, OH 44270
MLS# 5254539Listed by: KELLER WILLIAMS LEGACY GROUP REALTY $234,900Active2 beds 2 baths1,661 sq. ft.
11791 Easton Road, Rittman, OH 44270
MLS# 5249504Listed by: THE MILTON CORPORATION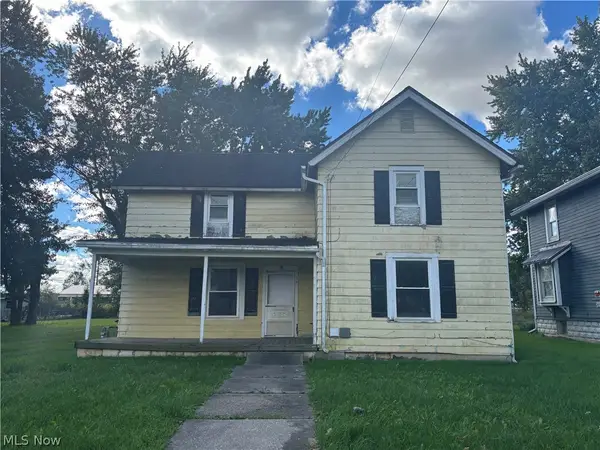 $79,000Active5 beds 2 baths
54 Salt Street, Rittman, OH 44270
MLS# 5250732Listed by: RUSSELL REAL ESTATE SERVICES


Protect your home and budget from life's surprises with an Assurant Home Warranty, backed by a partner that supports you through every step of homeownership. Explore Plans.
© 2026 Better Homes and Gardens Real Estate LLC. An Anywhere Real Estate company. All rights reserved. Better Homes and Gardens® Real Estate is a registered trademark owned by Meredith Operations Corporation, licensed to Better Homes and Gardens Real Estate LLC and used with permission. Better Homes and Gardens Real Estate LLC fully supports the principles of the Fair Housing Act and the Equal Opportunity Act. Listing information is deemed reliable but is not guaranteed accurate.
Each office is independently owned and operated.
Any services or products provided by third parties are not provided by, affiliated with or related to Better Homes and Gardens Real Estate LLC, or its affiliated companies.