
322 W Ohio Avenue, Rittman, OH 44270
Local realty services provided by:Better Homes and Gardens Real Estate Central
Listed by: audrey e noblit
Office: gray estates, llc.
MLS#:5247244
Source:OH_NORMLS
Price summary
- Price:$275,000
- Price per sq. ft.:$154.23
About this home
Dreaming of owning an older home w/character & charm but the work to update it doesn't hold much appeal? This one is already done. Over $90k has been invested - roof and siding (complete tear off), facia, gutters, downspouts, custom cedar shutters and window boxes, upgraded plumbing & electric, fixtures, AC, hot wtr htr, drainage work, sewer line repair, landscaping and on the list goes. New sidewalk leads to front 9x12 trex deck. Enter spacious living/dining room combo w/lots of natural light & pretty refinished hardwood floors. Arched doorways open to lg eat-in kitchen w/custom built pantry, granite-look ctops, lazy susan & even pet door to sm fenced patio for your furry friends. Laundry moved upstairs to guest bedroom but hookups remain intact in basement. Bathroom features walk-in shower w/grab bars & beadboard wainscoting w/chair rail. Basement family room (13'x36') has complete 2nd kitchen, can lighting and is a great place to entertain large groups. Bonus room was previous laundry area. Has closet & b/i shelves. Currently set up as teen space. Basement half bath has floor drain just behind back wall if desire to make it a full bath. Curb appeal? Definitely. Landscaping lovingly designed to have blooming colorful plants from early Spring to late Fall, a stone path in front bed and those window boxes that people stop & comment on regularly. Great starter or downsizer - ready for next owner to love. Location: 2 blocks from schools. OWNER AGENT. Possession: COE plus 7 days. Excluded: freezer, fountain & antique oval mirror in bathroom. Appliances convey "as is", no warranty, See Seller Disclosure for more information....
Contact an agent
Home facts
- Year built:1955
- Listing ID #:5247244
- Added:1 day(s) ago
- Updated:September 25, 2026 at 02:40 PM
Rooms and interior
- Bedrooms:2
- Total bathrooms:2
- Full bathrooms:1
- Half bathrooms:1
- Rooms Total:9
- Kitchen Description:Range, Refrigerator
- Basement:Yes
- Basement Description:Partially Furnished
- Living area:1,783 sq. ft.
Heating and cooling
- Cooling:Central Air
- Heating:Gas
- Central air:Yes
Structure and exterior
- Roof:Asphalt, Pitched
- Year built:1955
- Building area:1,783 sq. ft.
- Lot area:0.26 Acres
- Architectural Style:Ranch
- Exterior Features:Deck
- Levels:1 Story, 1 Story
Utilities
- Water:Public
- Sewer:Public Sewer
Finances and disclosures
- Price:$275,000
- Price per sq. ft.:$154.23
- Tax amount:$1,890 (2025)
Features and amenities
- Appliances:Range, Refrigerator, Washer
- Laundry features:Dryer, Washer
Parking
- Parking description:Attached, Garage
- Garage:Yes
- Garage spaces:1

New listings near 322 W Ohio Avenue
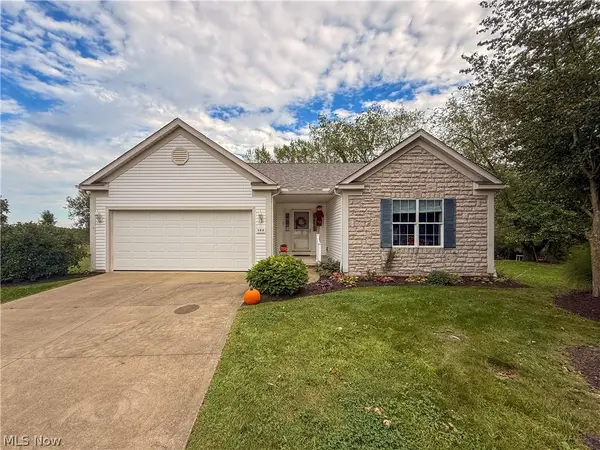 $302,900Pending3 beds 2 baths1,864 sq. ft.
135 Pondview Circle, Rittman, OH 44270
MLS# 5244232Listed by: M. C. REAL ESTATE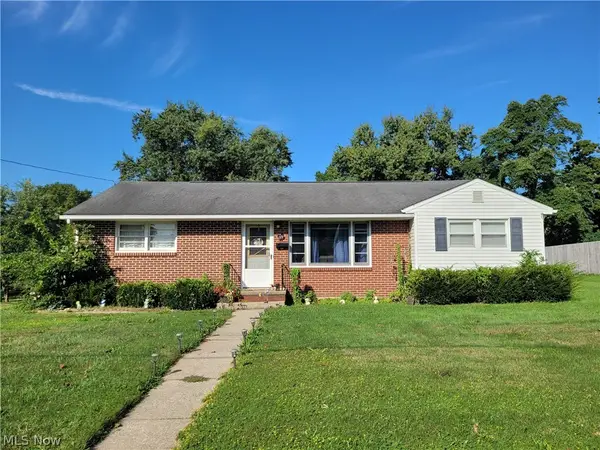 $219,900Active3 beds 1 baths936 sq. ft.
99 S Hickin Avenue, Rittman, OH 44270
MLS# 5243957Listed by: THE MILTON CORPORATION $495,000Active3 beds 3 baths3,792 sq. ft.
2825 Eastern Road, Rittman, OH 44270
MLS# 5243199Listed by: THE MILTON CORPORATION $319,900Pending3 beds 2 baths1,944 sq. ft.
125 Pondview Circle, Rittman, OH 44270
MLS# 5243454Listed by: M. C. REAL ESTATE $349,000Active2 beds 2 baths1,834 sq. ft.
130 Northcliff Lane, Rittman, OH 44270
MLS# 5242402Listed by: THE DANBERRY CO. $289,900Active4 beds 3 baths2,228 sq. ft.
223 Home Street, Rittman, OH 44270
MLS# 5241938Listed by: KELLER WILLIAMS CHERVENIC RLTY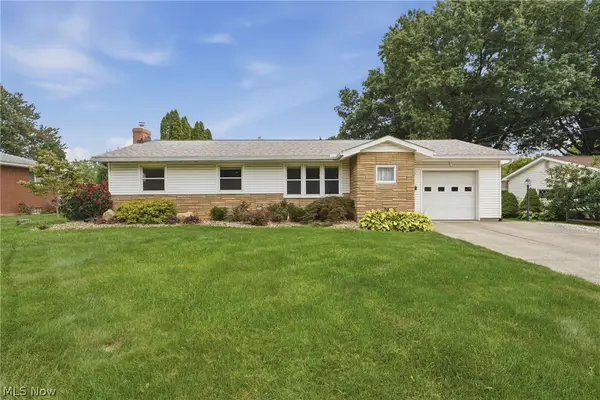 $179,900Pending3 beds 2 baths1,540 sq. ft.
26 N Hickin Street, Rittman, OH 44270
MLS# 5241239Listed by: KELLER WILLIAMS LEGACY GROUP REALTY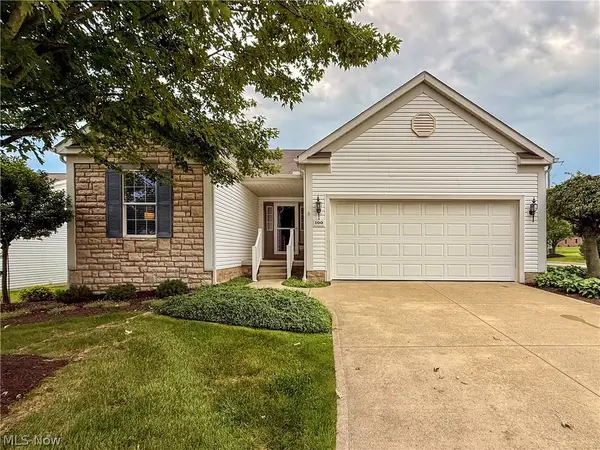 $289,900Pending3 beds 2 baths1,594 sq. ft.
100 Pondview Circle, Rittman, OH 44270
MLS# 5240888Listed by: M. C. REAL ESTATE $369,900Active3 beds 2 baths2,500 sq. ft.
11050 E Easton Road, Rittman, OH 44270
MLS# 5238896Listed by: THE MILTON CORPORATION


Protect your home and budget from life's surprises with an Assurant Home Warranty, backed by a partner that supports you through every step of homeownership. Explore Plans.
© 2026 Better Homes and Gardens Real Estate LLC. An Anywhere Real Estate company. All rights reserved. Better Homes and Gardens® Real Estate is a registered trademark owned by Meredith Operations Corporation, licensed to Better Homes and Gardens Real Estate LLC and used with permission. Better Homes and Gardens Real Estate LLC fully supports the principles of the Fair Housing Act and the Equal Opportunity Act. Listing information is deemed reliable but is not guaranteed accurate.
Each office is independently owned and operated.
Any services or products provided by third parties are not provided by, affiliated with or related to Better Homes and Gardens Real Estate LLC, or its affiliated companies.