
2153 Deer Run, Roaming Shores, OH 44084
Local realty services provided by:Better Homes and Gardens Real Estate Central
2153 Deer Run,Roaming Shores, OH 44084
$349,900
- 3 Beds
- 3 Baths
- 2,100 sq. ft.
- Single family
- Active
Listed by: clorice l vines, amber vines
Office: mcdowell homes real estate services
MLS#:5249792
Source:OH_NORMLS
Price summary
- Price:$349,900
- Price per sq. ft.:$166.62
- Monthly HOA dues:$166.67
About this home
Welcome to this quality-built 2006 ranch situated on three lots totaling .83 of an acre, in the desirable Roaming Shores community! Offering 3 spacious bedrooms and 2.5 baths, this well-designed home combines comfortable one-floor living with room to grow. The inviting living room features a gas fireplace, while the primary suite provides a private bath and generous space. A full basement offers abundant storage and excellent potential for additional finished living, recreation, hobby, or entertaining space. Outside, enjoy mature landscaping, lighted walkways, concrete driveway and walkways, plus a sunny backyard with plenty of room for gardening and outdoor enjoyment. An attached 2-car garage (extra deep and heated) and detached carport, also shed provide additional parking and storage. Enjoy the Roaming Shores lifestyle with access to the approximately 550-acre lake, boating and water recreation, beaches, pools, clubhouse, picnic areas, playgrounds, tennis and basketball courts, ball fields, and community trails with access to the Western Reserve Greenway Trail. Whether you?re searching for a year-round residence or a weekend getaway, this home offers space, versatility, and access to an amenity-filled lake community....
Contact an agent
Home facts
- Year built:2006
- Listing ID #:5249792
- Added:1 day(s) ago
- Updated:October 09, 2026 at 02:26 PM
Rooms and interior
- Bedrooms:3
- Total bathrooms:3
- Full bathrooms:2
- Half bathrooms:1
- Rooms Total:6
- Kitchen Description:Dishwasher, Disposal, Microwave, Range, Refrigerator
- Basement:Yes
- Basement Description:Full, Sump Pump, Unfinished
- Living area:2,100 sq. ft.
Heating and cooling
- Cooling:Central Air, Heat Pump
- Heating:Fireplaces, Forced Air, Gas, Heat Pump
- Central air:Yes
Structure and exterior
- Roof:Asphalt, Fiberglass
- Year built:2006
- Building area:2,100 sq. ft.
- Lot area:0.83 Acres
- Lot Features:Wooded/Treed
- Architectural Style:Ranch
- Construction Materials:Vinyl Siding
- Exterior Features:Patio, Wooded
- Levels:1 Story
Utilities
- Water:Public
- Sewer:Public Sewer
Finances and disclosures
- Price:$349,900
- Price per sq. ft.:$166.62
- Tax amount:$3,530 (2025)
Features and amenities
- Appliances:Dishwasher, Disposal, Microwave, Range, Refrigerator, Washer
- Laundry features:Dryer, Washer
- Amenities:Carbon Monoxide Detectors, Smoke Detectors
- Pool features:Community, In Ground
Parking
- Parking description:Attached, Carport, Driveway, Garage
- Garage:Yes
- Garage spaces:2
- Carport spaces:2

New listings near 2153 Deer Run
- New
 $895,000Active4 beds 3 baths3,297 sq. ft.
1460 Lake Vue Drive, Roaming Shores, OH 44085
MLS# 5249924Listed by: BROKERS REALTY GROUP - New
 $330,000Active3 beds 3 baths3,304 sq. ft.
2445 Plum Creek Drive, Roaming Shores, OH 44084
MLS# 5247515Listed by: EXP REALTY, LLC. - New
 $14,900Active0.56 Acres
674 Rome Rock Creek Road, Roaming Shores, OH 44084
MLS# 5248799Listed by: ASSURED REAL ESTATE  $7,500Active0.5 Acres
1677 & 1678 Sugar Creek Drive, Roaming Shores, OH 44084
MLS# 5247401Listed by: HOMESMART REAL ESTATE MOMENTUM LLC $7,500Active0.48 Acres
2054 & 2055 North Plaza Drive, Roaming Shores, OH 44084
MLS# 5247503Listed by: HOMESMART REAL ESTATE MOMENTUM LLC $4,500Active0.24 Acres
2050 North Plaza Drive, Roaming Shores, OH 44084
MLS# 5247530Listed by: HOMESMART REAL ESTATE MOMENTUM LLC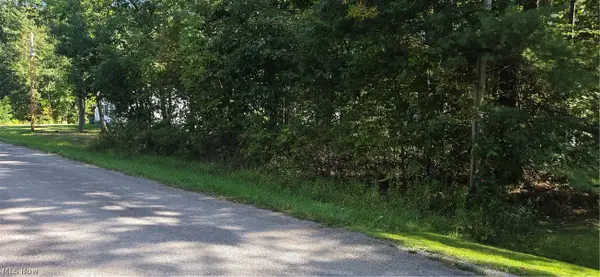 $4,500Active0.24 Acres
2060 South Plaza Drive, Roaming Shores, OH 44084
MLS# 5247557Listed by: HOMESMART REAL ESTATE MOMENTUM LLC $5,000Pending0.34 Acres
1901 Morning Star Drive, Roaming Shores, OH 44084
MLS# 5245876Listed by: MCDOWELL HOMES REAL ESTATE SERVICES $214,900Pending3 beds 2 baths
169 Kingsville Way, Roaming Shores, OH 44084
MLS# 5244700Listed by: ASSURED REAL ESTATE


Protect your home and budget from life's surprises with an Assurant Home Warranty, backed by a partner that supports you through every step of homeownership. Explore Plans.
© 2026 Better Homes and Gardens Real Estate LLC. An Anywhere Real Estate company. All rights reserved. Better Homes and Gardens® Real Estate is a registered trademark owned by Meredith Operations Corporation, licensed to Better Homes and Gardens Real Estate LLC and used with permission. Better Homes and Gardens Real Estate LLC fully supports the principles of the Fair Housing Act and the Equal Opportunity Act. Listing information is deemed reliable but is not guaranteed accurate.
Each office is independently owned and operated.
Any services or products provided by third parties are not provided by, affiliated with or related to Better Homes and Gardens Real Estate LLC, or its affiliated companies.