
1705 Southbend Drive, Rocky River, OH 44116
Local realty services provided by:Better Homes and Gardens Real Estate Central
1705 Southbend Drive,Rocky River, OH 44116
$399,000
- 4 Beds
- 3 Baths
- 1,944 sq. ft.
- Single family
- Pending
Listed by: ed huck, mary l goodwin
Office: keller williams citywide
MLS#:5235629
Source:OH_NORMLS
Price summary
- Price:$399,000
- Price per sq. ft.:$205.25
About this home
OFFER DEADLINE SUNDAY, 8/16 AT 6:00 PM!!Prepare to be moved! Welcome to 1705 Southbend Drive, a charming Colonial nestled on a spacious 0.32-acre lot in Rocky River. Step inside to discover a spacious and welcoming home with comfortable living spaces and timeless character. The living room features beautiful wood flooring and a cozy fireplace, creating an inviting place to gather with family and friends. The adjoining dining room offers plenty of room for everyday meals and entertaining and flows naturally into the kitchen, where generous cabinet and counter space provide a functional setting for preparing and enjoying meals. Just beyond, the enclosed sunroom offers a bright and versatile extension of the living space, perfect for morning coffee, reading, or relaxing while overlooking the backyard. A convenient first-floor half bath completes the main level. Upstairs, the spacious primary bedroom provides a comfortable retreat with its own private full bath, while three additional bedrooms and a second full bath offer plenty of space for family, guests, a home office, or hobbies. The full basement provides substantial storage and flexible space for future possibilities. Step outside to the patio and expansive level backyard, offering plenty of room for outdoor dining, gardening, recreation, or creating your own backyard retreat. A detached two-car garage adds convenient parking and storage. Ideally located in Rocky River near schools, parks, shopping, dining, and major commuter routes, this home combines generous living space, a desirable lot, and a location that makes it easy to enjoy all the area has to offer....
Contact an agent
Home facts
- Year built:1959
- Subdivision & Development:Erieview 02
- Listing ID #:5235629
- Added:46 day(s) ago
- Updated:September 29, 2026 at 09:39 AM
Rooms and interior
- Bedrooms:4
- Total bathrooms:3
- Full bathrooms:2
- Half bathrooms:1
- Rooms Total:7
- Kitchen Description:Dishwasher, Range, Refrigerator
- Basement:Yes
- Basement Description:Full, Unfinished
- Living area:1,944 sq. ft.
Heating and cooling
- Cooling:Central Air
- Heating:Forced Air, Gas
- Central air:Yes
Structure and exterior
- Roof:Asphalt, Fiberglass
- Year built:1959
- Building area:1,944 sq. ft.
- Lot area:0.32 Acres
- Lot Features:Level
- Architectural Style:Colonial
- Construction Materials:Vinyl Siding
- Exterior Features:Level, Patio, Porch
- Levels:2 Story
Utilities
- Water:Public
- Sewer:Public Sewer
Finances and disclosures
- Price:$399,000
- Price per sq. ft.:$205.25
- Tax amount:$7,499 (2025)
Features and amenities
- Appliances:Dishwasher, Range, Refrigerator, Washer
- Laundry features:Washer
Parking
- Parking description:Detached, Garage, Paved
- Garage:Yes
- Garage spaces:2

New listings near 1705 Southbend Drive
- New
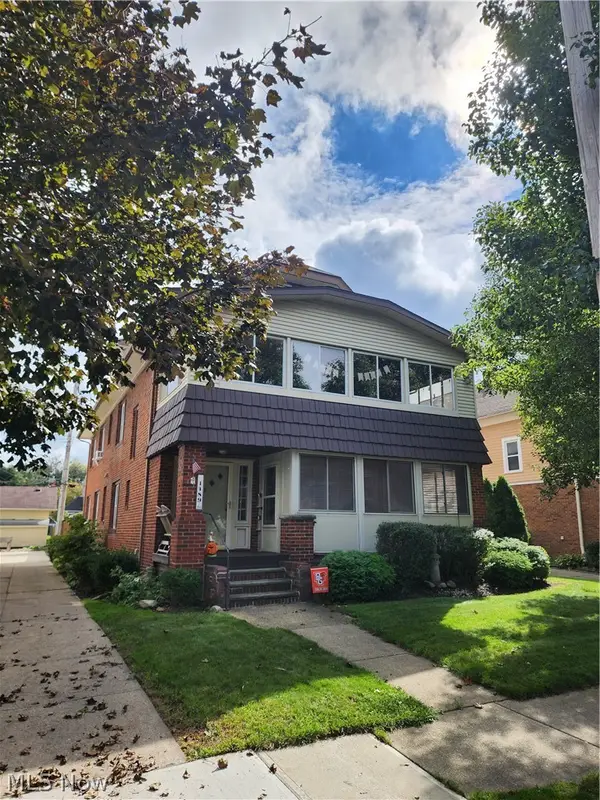 $512,500Active8 beds 3 baths4,292 sq. ft.
1489 Prospect Avenue, Rocky River, OH 44116
MLS# 5248762Listed by: CENTURY 21 HOMESTAR - New
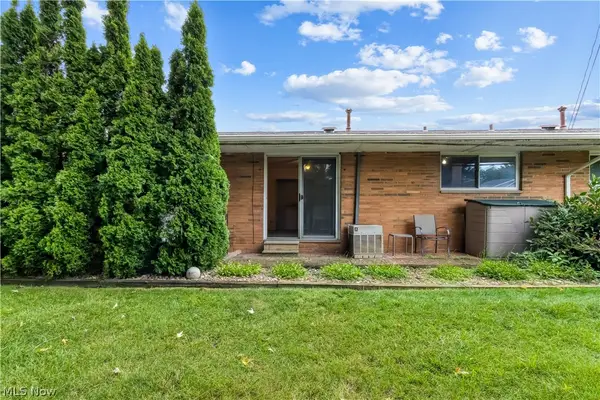 $105,000Active2 beds 1 baths816 sq. ft.
21884 River Oaks Drive, Rocky River, OH 44116
MLS# 5248195Listed by: RE/MAX ABOVE & BEYOND - New
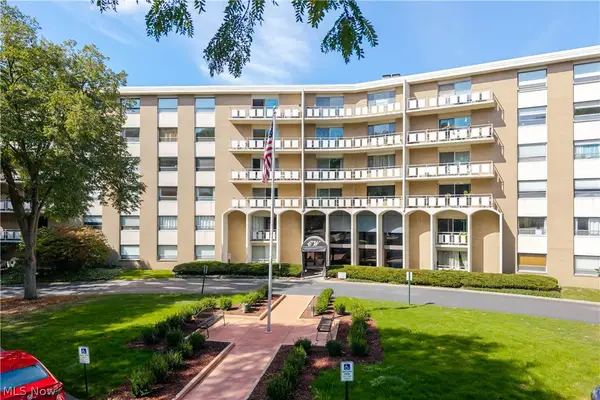 $143,500Active2 beds 2 baths1,056 sq. ft.
3400 Wooster Road #610, Rocky River, OH 44116
MLS# 5248408Listed by: CENTURY 21 PREMIERE PROPERTIES, INC. 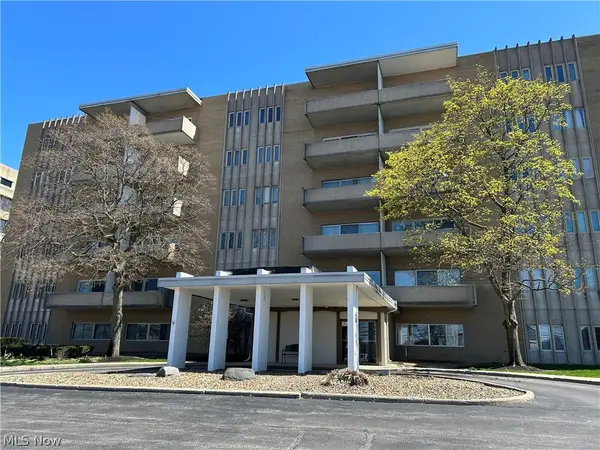 $127,500Pending3 beds 2 baths1,275 sq. ft.
3167 Linden Road #204, Rocky River, OH 44116
MLS# 5248264Listed by: JAMM REAL ESTATE CO.- New
 $529,900Active3 beds 3 baths1,800 sq. ft.
1790 Wright Avenue, Rocky River, OH 44116
MLS# 5247977Listed by: KELLER WILLIAMS CITYWIDE - New
 $384,500Active3 beds 3 baths1,564 sq. ft.
20520 Detroit Road, Rocky River, OH 44116
MLS# 5247509Listed by: KIKO - New
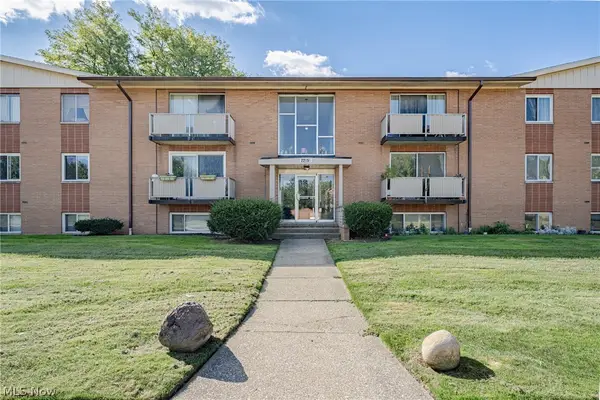 $120,000Active2 beds 2 baths966 sq. ft.
22051 River Oaks Drive #B11, Rocky River, OH 44116
MLS# 5244780Listed by: KELLER WILLIAMS GREATER METROPOLITAN - New
 $288,000Active0.4 Acres
1619 Wooster Road, Rocky River, OH 44116
MLS# 5247328Listed by: BERKSHIRE HATHAWAY HOMESERVICES PROFESSIONAL REALTY - New
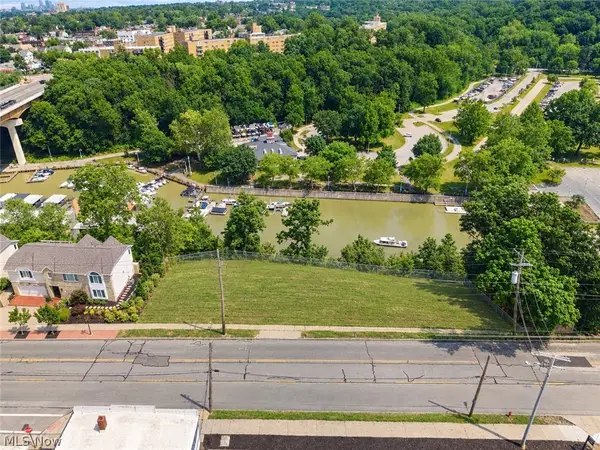 $248,000Active0.2 Acres
1587 Wooster Road, Rocky River, OH 44116
MLS# 5247332Listed by: BERKSHIRE HATHAWAY HOMESERVICES PROFESSIONAL REALTY - New
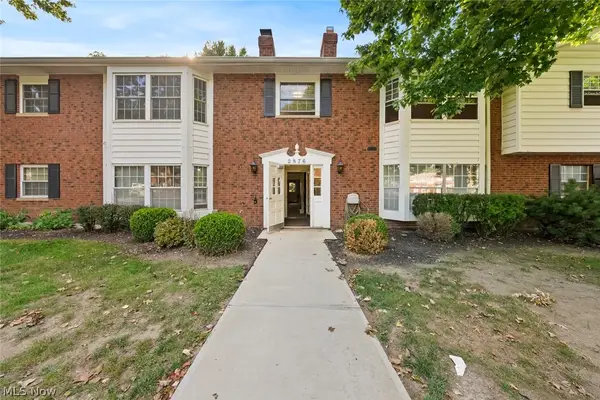 $132,500Active2 beds 2 baths895 sq. ft.
2876 Pease Drive #206B, Rocky River, OH 44116
MLS# 5246712Listed by: KELLER WILLIAMS CITYWIDE


Protect your home and budget from life's surprises with an Assurant Home Warranty, backed by a partner that supports you through every step of homeownership. Explore Plans.
© 2026 Better Homes and Gardens Real Estate LLC. An Anywhere Real Estate company. All rights reserved. Better Homes and Gardens® Real Estate is a registered trademark owned by Meredith Operations Corporation, licensed to Better Homes and Gardens Real Estate LLC and used with permission. Better Homes and Gardens Real Estate LLC fully supports the principles of the Fair Housing Act and the Equal Opportunity Act. Listing information is deemed reliable but is not guaranteed accurate.
Each office is independently owned and operated.
Any services or products provided by third parties are not provided by, affiliated with or related to Better Homes and Gardens Real Estate LLC, or its affiliated companies.