
560 Morewood Parkway, Rocky River, OH 44116
Local realty services provided by:Better Homes and Gardens Real Estate Central
Upcoming open houses
- Sun, Nov 0801:00 pm - 03:00 pm
Listed by: mark g fetterman, ashley fetterman
Office: re/max transitions
MLS#:5259101
Source:OH_NORMLS
Price summary
- Price:$599,990
- Price per sq. ft.:$248.96
- Monthly HOA dues:$6
About this home
Nestled in the highly sought-after Beach Cliff II neighborhood of Rocky River, this exquisite Tudor-style residence blends timeless architectural charm, sophisticated updates, and an exceptional location just moments from Lake Erie. Built in 1929, this remarkable home has been thoughtfully reimagined, preserving its historic character while introducing the modern comforts today's buyers desire. From the moment you arrive, the distinctive Tudor architecture, classic brick exterior, new front door, and picturesque setting create an unforgettable first impression. Inside, beautiful hardwood floors, updated light fixtures, and refined finishes establish an atmosphere of warmth and sophistication. The spacious living room, anchored by a charming fireplace, flows into an inviting dining room perfect for memorable gatherings. The beautifully updated kitchen showcases stylish cabinetry, elegant countertops, and a fresh, timeless aesthetic, while a new back door adds another thoughtful improvement. Upstairs, four bedrooms and versatile bonus spaces offer comfort and flexibility. The finished lower level is designed for entertaining, featuring a dry bar and additional space to unwind or host guests. Modern conveniences, including forced-air heating and central air conditioning, provide year-round comfort. Situated on a beautiful .38-acre lot, the property offers an inviting patio, picturesque surroundings, and an attached two-car garage with a new insulated garage door. Beyond the home itself, Beach Cliff II offers a lifestyle defined by tree-lined streets, distinctive homes, and proximity to Lake Erie. Enjoy nearby parks, scenic lakefront surroundings, and the dining, shopping, and amenities that make Rocky River so desirable. A rare opportunity to experience historic elegance, modern refinement, and the unmistakable charm of Beach Cliff II living!...
Contact an agent
Home facts
- Year built:1929
- Subdivision & Development:Beachcliff2
- Listing ID #:5259101
- Added:1 day(s) ago
- Updated:November 07, 2026 at 05:46 AM
Rooms and interior
- Bedrooms:4
- Total bathrooms:2
- Full bathrooms:1
- Half bathrooms:1
- Kitchen Description:Dishwasher, Microwave, Range, Refrigerator
- Basement:Yes
- Basement Description:Full, Partially Furnished
- Living area:2,410 sq. ft.
Heating and cooling
- Cooling:Central Air
- Heating:Gas
- Central air:Yes
Structure and exterior
- Roof:Asphalt, Fiberglass
- Year built:1929
- Building area:2,410 sq. ft.
- Lot area:0.38 Acres
- Architectural Style:Tudor
- Construction Materials:Brick, Wood Siding
- Exterior Features:Patio
- Levels:2 Story
Utilities
- Water:Public
- Sewer:Public Sewer
Finances and disclosures
- Price:$599,990
- Price per sq. ft.:$248.96
- Tax amount:$8,466 (2025)
Features and amenities
- Appliances:Dishwasher, Microwave, Range, Refrigerator, Washer
- Laundry features:Dryer, Washer
Parking
- Parking description:Attached, Driveway, Garage, Paved
- Garage:Yes
- Garage spaces:2

New listings near 560 Morewood Parkway
- New
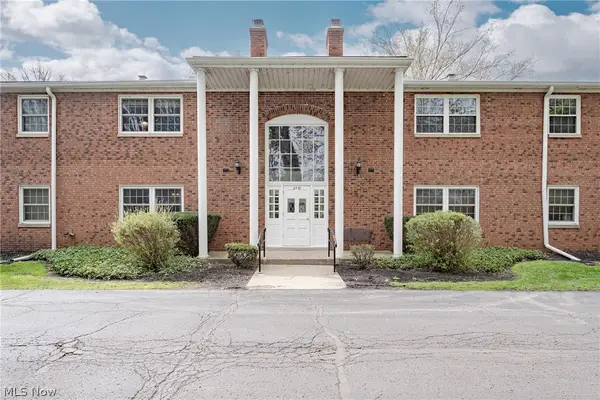 $114,900Active2 beds 2 baths911 sq. ft.
2720 Pease Drive #219N, Rocky River, OH 44116
MLS# 5258609Listed by: KELLER WILLIAMS GREATER METROPOLITAN - New
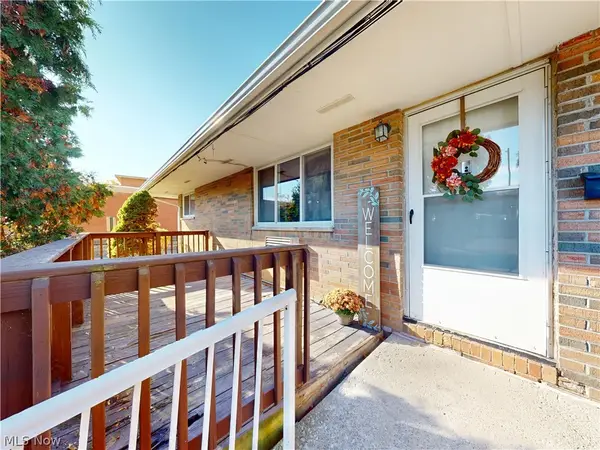 $129,900Active2 beds 1 baths918 sq. ft.
21834 River Oaks Drive #E3, Rocky River, OH 44116
MLS# 5257498Listed by: MCDOWELL HOMES REAL ESTATE SERVICES  $589,000Activeundercontract3 beds 2 baths2,024 sq. ft.
21348 Stratford Avenue, Rocky River, OH 44116
MLS# 5256695Listed by: KELLER WILLIAMS CITYWIDE $113,900Active1 beds 1 baths855 sq. ft.
2854 Pease Drive #104s, Rocky River, OH 44116
MLS# 5254336Listed by: RE/MAX REAL ESTATE GROUP $319,900Active3 beds 2 baths1,620 sq. ft.
2319 Northview Road, Rocky River, OH 44116
MLS# 5253487Listed by: KELLER WILLIAMS ELEVATE $119,000Active1 beds 1 baths812 sq. ft.
3167 Linden Road #210, Rocky River, OH 44116
MLS# 5252913Listed by: CENTURY 21 DEPIERO & ASSOCIATES, INC. $2,399,000Active6 beds 7 baths4,764 sq. ft.
2121 Valley View Drive, Rocky River, OH 44116
MLS# 5251239Listed by: RE/MAX CROSSROADS PROPERTIES $139,900Pending2 beds 2 baths932 sq. ft.
2159 Wooster Road #45, Rocky River, OH 44116
MLS# 5252575Listed by: RE/MAX CROSSROADS PROPERTIES $110,000Active2 beds 1 baths971 sq. ft.
21860 River Oaks Drive #G9, Rocky River, OH 44116
MLS# 5251999Listed by: HOMESMART REAL ESTATE MOMENTUM LLC


Protect your home and budget from life's surprises with an Assurant Home Warranty, backed by a partner that supports you through every step of homeownership. Explore Plans.
© 2026 Better Homes and Gardens Real Estate LLC. An Anywhere Real Estate company. All rights reserved. Better Homes and Gardens® Real Estate is a registered trademark owned by Meredith Operations Corporation, licensed to Better Homes and Gardens Real Estate LLC and used with permission. Better Homes and Gardens Real Estate LLC fully supports the principles of the Fair Housing Act and the Equal Opportunity Act. Listing information is deemed reliable but is not guaranteed accurate.
Each office is independently owned and operated.
Any services or products provided by third parties are not provided by, affiliated with or related to Better Homes and Gardens Real Estate LLC, or its affiliated companies.