
9 Grandview Drive, Rocky River, OH 44116
Local realty services provided by:Better Homes and Gardens Real Estate Central
Listed by: nick reyes
Office: acclaimed realty
MLS#:5230221
Source:OH_NORMLS
Price summary
- Price:$375,000
- Price per sq. ft.:$210.08
- Monthly HOA dues:$170
About this home
This beautifully maintained 3 bedroom, 3.5 bathroom home offers an exceptional combination of space, style, and
thoughtful updates. From the moment you enter, you'll appreciate the 10-foot ceilings, large oversized windows, and
abundant natural light that create an open, inviting atmosphere throughout the home.
The kitchen is designed for both everyday living and entertaining, featuring granite countertops, warm wood
cabinetry, stainless steel appliances, and new flooring that adds a fresh, updated look. A main-floor laundry room
with washer and dryer provides added convenience.
The spacious primary suite serves as a private retreat with an updated walk-in shower in the en-suite bathroom,
while two additional bedrooms each having a private bathroom.
Technology and comfort come together with an array of smart home features, including a smart thermostat, video
doorbell, and smart dimmer switches throughout the home, allowing you to customize lighting and climate with
ease. An EV charger in the garage makes this home ready for electric vehicle owners.
Outdoor living is equally impressive. Enjoy relaxing or entertaining on the freshly painted deck, or unwind on the
rare ground-level patio, providing additional outdoor space that is uncommon for homes in the neighborhood.
Completing the home is a rare 2 car garage, offering extra room for vehicles, storage, or hobbies.
Ideally located just minutes from Rocky River's vibrant shopping, dining, parks, Lake Erie, and top-rated schools,
this home offers the perfect balance of luxury, functionality, and location. Don't miss your opportunity to make 9
Grandview Drive your next home....
Contact an agent
Home facts
- Year built:2008
- Subdivision & Development:Grandview
- Listing ID #:5230221
- Added:46 day(s) ago
- Updated:September 08, 2026 at 07:20 AM
Rooms and interior
- Bedrooms:3
- Total bathrooms:4
- Full bathrooms:3
- Half bathrooms:1
- Rooms Total:5
- Kitchen Description:Dishwasher, Disposal, Microwave, Range, Refrigerator
- Basement:Yes
- Living area:1,785 sq. ft.
Heating and cooling
- Cooling:Central Air
- Heating:Forced Air, Gas
- Central air:Yes
Structure and exterior
- Roof:Asphalt, Shingle
- Year built:2008
- Building area:1,785 sq. ft.
- Lot area:0.05 Acres
- Construction Materials:Vinyl Siding
- Exterior Features:Deck, Patio
Utilities
- Water:Public
- Sewer:Public Sewer
Finances and disclosures
- Price:$375,000
- Price per sq. ft.:$210.08
- Tax amount:$6,364 (2025)
Features and amenities
- Appliances:Dishwasher, Disposal, Microwave, Range, Refrigerator, Washer
- Laundry features:Dryer, Washer
- Smart home:Yes
Parking
- Parking description:Attached, Drain, Driveway, Garage
- Garage:Yes
- Garage spaces:2

New listings near 9 Grandview Drive
- New
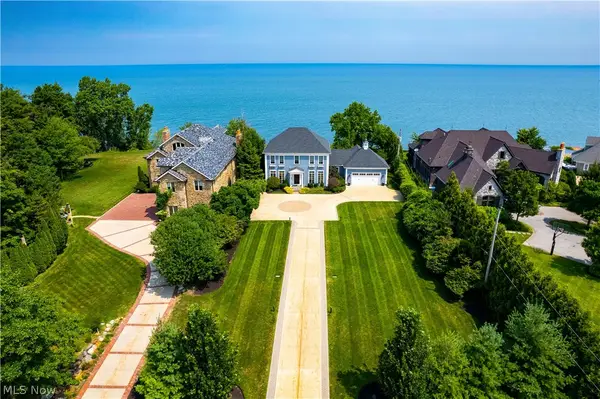 $3,500,000Active4 beds 6 baths
22286 Lake Road, Rocky River, OH 44116
MLS# 5242708Listed by: CHESTNUT HILL REALTY, INC. - New
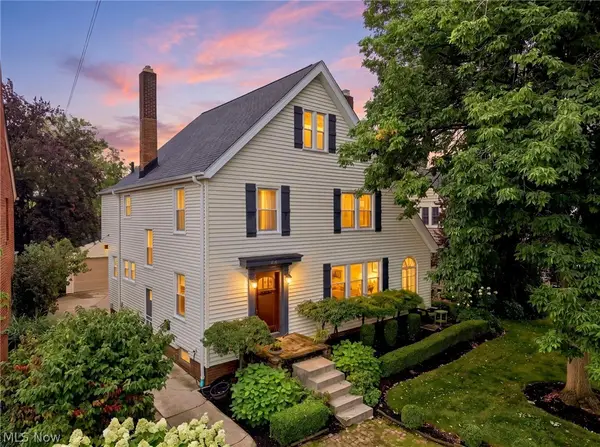 $875,000Active4 beds 3 baths2,639 sq. ft.
285 Argyle Road, Rocky River, OH 44116
MLS# 5241923Listed by: CUTLER REAL ESTATE - New
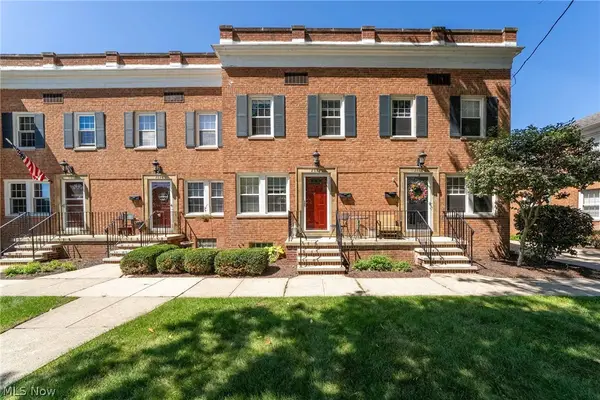 $178,900Active2 beds 1 baths1,344 sq. ft.
2684 Wooster Road, Rocky River, OH 44116
MLS# 5242186Listed by: KELLER WILLIAMS GREATER METROPOLITAN - New
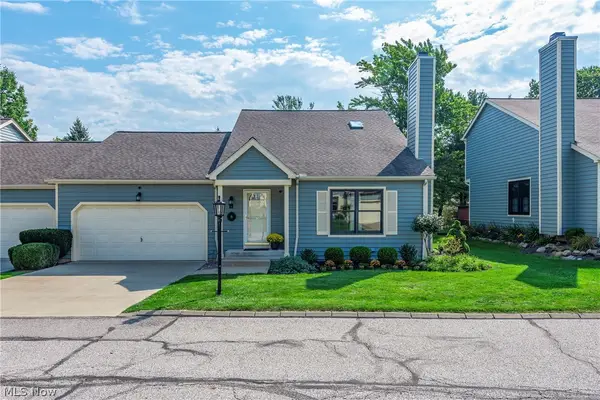 $419,000Active4 beds 3 baths2,777 sq. ft.
14 Pond Drive, Rocky River, OH 44116
MLS# 5242112Listed by: ON TARGET REALTY, INC. - New
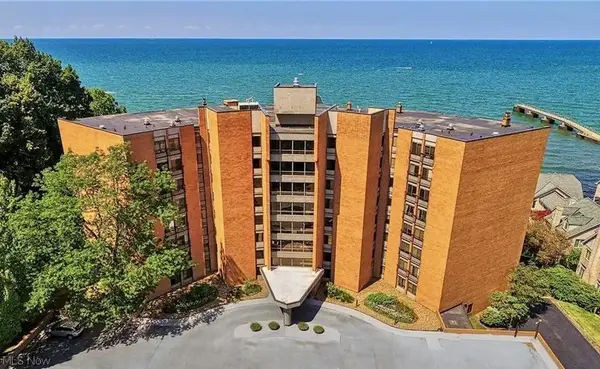 $480,000Active2 beds 2 baths1,786 sq. ft.
22500 Lake Road #406, Rocky River, OH 44116
MLS# 5241339Listed by: BERKSHIRE HATHAWAY HOMESERVICES PROFESSIONAL REALTY - New
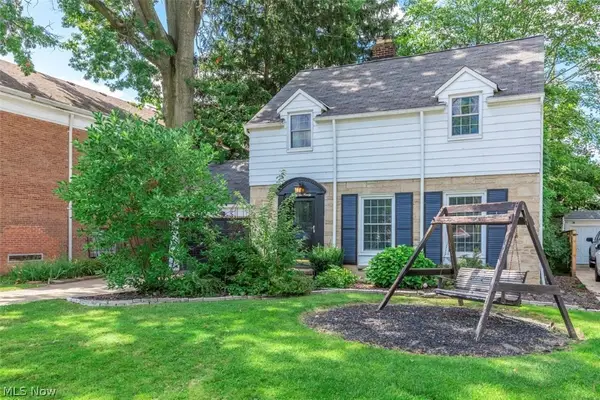 $349,000Active3 beds 2 baths1,392 sq. ft.
3290 Wooster Road, Rocky River, OH 44116
MLS# 5240031Listed by: RE/MAX REAL ESTATE GROUP 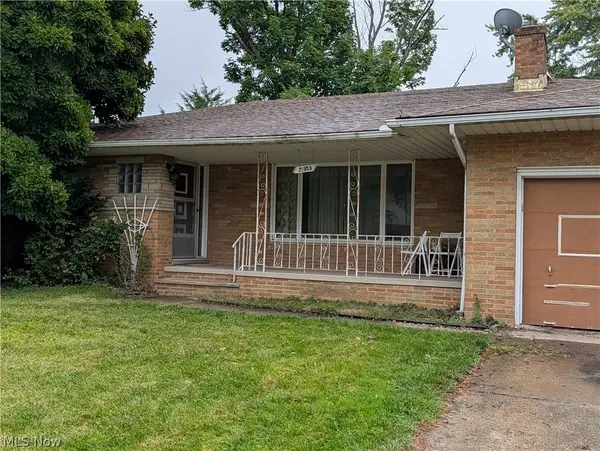 $299,999Pending3 beds 3 baths3,190 sq. ft.
21935 Cottonwood Drive, Rocky River, OH 44116
MLS# 5241149Listed by: RE/MAX ABOVE & BEYOND- New
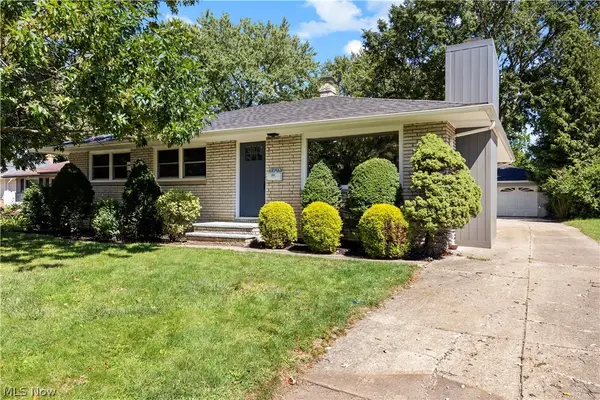 $400,000Active3 beds 2 baths1,506 sq. ft.
3815 Spencer Road, Rocky River, OH 44116
MLS# 5238364Listed by: RUSSELL REAL ESTATE SERVICES 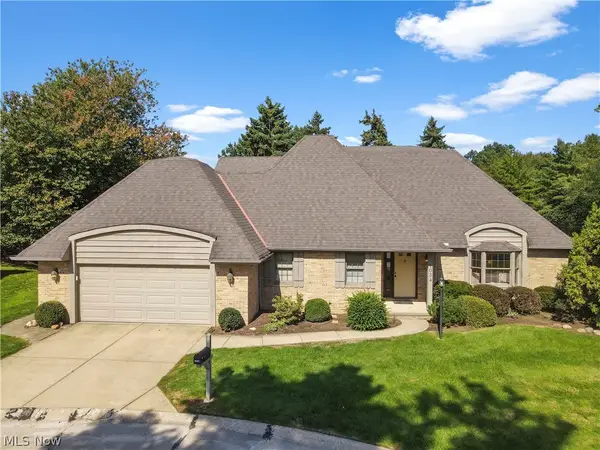 $560,000Pending3 beds 3 baths2,609 sq. ft.
1034 Brook Lane, Rocky River, OH 44116
MLS# 5239911Listed by: KELLER WILLIAMS GREATER METROPOLITAN- New
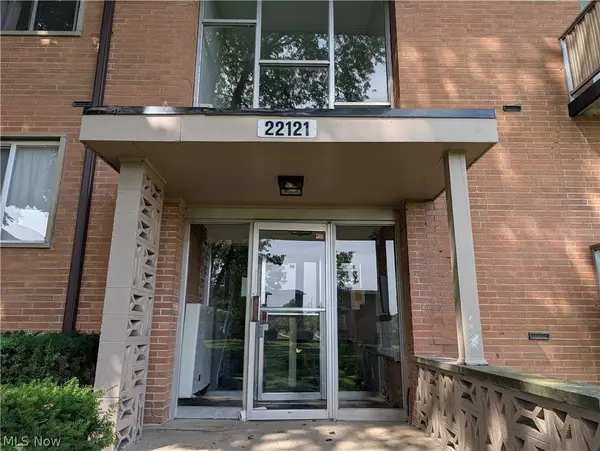 $108,000Active3 beds 2 baths1,080 sq. ft.
22121 River Oaks #E12, Rocky River, OH 44116
MLS# 5240093Listed by: HOMESMART REAL ESTATE MOMENTUM LLC


Protect your home and budget from life's surprises with an Assurant Home Warranty, backed by a partner that supports you through every step of homeownership. Explore Plans.
© 2026 Better Homes and Gardens Real Estate LLC. An Anywhere Real Estate company. All rights reserved. Better Homes and Gardens® Real Estate is a registered trademark owned by Meredith Operations Corporation, licensed to Better Homes and Gardens Real Estate LLC and used with permission. Better Homes and Gardens Real Estate LLC fully supports the principles of the Fair Housing Act and the Equal Opportunity Act. Listing information is deemed reliable but is not guaranteed accurate.
Each office is independently owned and operated.
Any services or products provided by third parties are not provided by, affiliated with or related to Better Homes and Gardens Real Estate LLC, or its affiliated companies.