
4068 Ruby Run Drive, Rootstown, OH 44272
Local realty services provided by:Better Homes and Gardens Real Estate Central
Listed by: tina l white
Office: exp realty, llc.
MLS#:5253648
Source:OH_NORMLS
Price summary
- Price:$489,000
- Price per sq. ft.:$202.74
About this home
Welcome to this stunner where beautiful updates, generous living space and an incredible setting come together! From the moment you arrive, you’ll appreciate the gorgeous curb appeal, manicured landscaping & welcoming front porch. Step inside to a bright two-story foyer that opens to a spacious, comfortable floor plan designed for everyday living & entertaining. The heart of the home is the beautifully updated kitchen featuring white cabinetry, quartz countertops, stainless steel appliances (2024), double ovens, abundant storage & a large peninsula with addtl. seating. The adjoining dining area offers plenty of room for gatherings and opens through French doors to the deck, creating an easy flow. Just beyond is the expansive family room, anchored by a stunning stone gas fireplace & offering plenty of space to gather, relax & entertain. An additional first-floor living space provides flexibility for an office, den, playroom or sitting room. First floor master suite with it's own updated bathroom complete with subway tile shower (2023) and jetted tub. Upstairs you'll find three generously sized bedrooms & a full bath. Outside is where this property really sets itself apart! Enjoy morning coffee or summer dinners on the spacious deck, then head down to the patio and fire-pit area for evenings under the stars. The aluminum fenced portion of the backyard offers plenty of room for pets & play, while the property beyond provides an incredible sense of openness and space. Beautiful landscaping surrounds the home, and the expansive grounds create views you'll enjoy in every season. And garage lovers, hobbyists and anyone needing extra storage will appreciate not only the oversized attached two-car garage, but the additional detached garage/outbuilding with its own driveway access—a fantastic bonus for vehicles, equipment, toys, workshop space or storage. Beautifully maintained, stylishly updated and offering the kind of outdoor space that is increasingly hard to find!...
Contact an agent
Home facts
- Year built:2006
- Subdivision & Development:Stone Ridge SD
- Listing ID #:5253648
- Added:8 day(s) ago
- Updated:October 24, 2026 at 08:34 AM
Rooms and interior
- Bedrooms:4
- Total bathrooms:3
- Full bathrooms:2
- Half bathrooms:1
- Rooms Total:8
- Kitchen Description:Dishwasher, Disposal, Microwave, Range, Refrigerator
- Basement:Yes
- Basement Description:Full, Sump Pump, Unfinished
- Living area:2,412 sq. ft.
Heating and cooling
- Cooling:Central Air
- Heating:Forced Air, Gas
- Central air:Yes
Structure and exterior
- Roof:Asphalt, Fiberglass
- Year built:2006
- Building area:2,412 sq. ft.
- Lot area:1.74 Acres
- Architectural Style:Colonial
- Construction Materials:Vinyl Siding
- Exterior Features:Deck
- Levels:2 Story
Utilities
- Water:Well
- Sewer:Septic Tank
Finances and disclosures
- Price:$489,000
- Price per sq. ft.:$202.74
- Tax amount:$5,041 (2025)
Features and amenities
- Appliances:Dishwasher, Disposal, Microwave, Range, Refrigerator, Washer
- Laundry features:Dryer, Washer
Parking
- Parking description:Attached, Detached, Garage
- Garage:Yes
- Garage spaces:4

New listings near 4068 Ruby Run Drive
- New
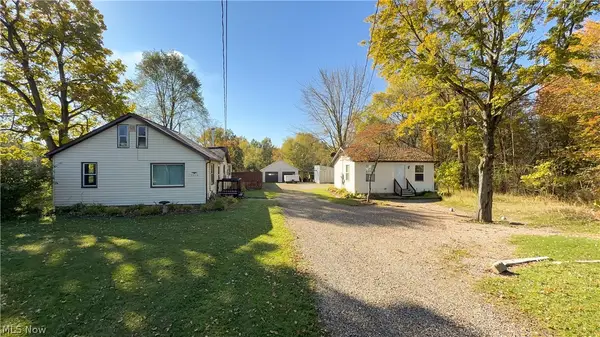 $220,000Active4 beds 2 baths1,648 sq. ft.
2950 Tallmadge Road, Kent, OH 44240
MLS# 5255415Listed by: JACK KOHL REALTY - New
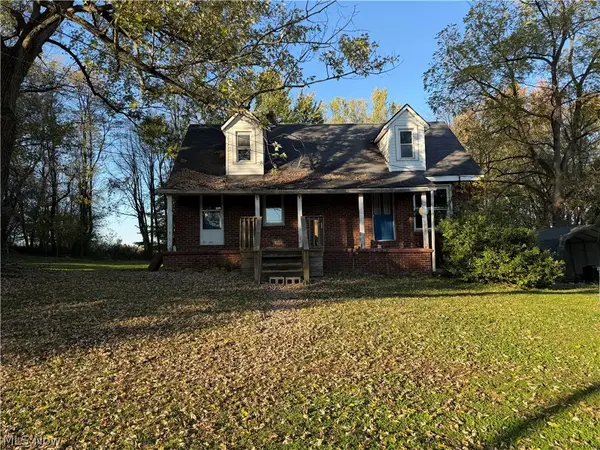 $125,000Active3 beds 1 baths1,277 sq. ft.
2581 Saxe Road, Mogadore, OH 44260
MLS# 5255346Listed by: EXP REALTY, LLC. - New
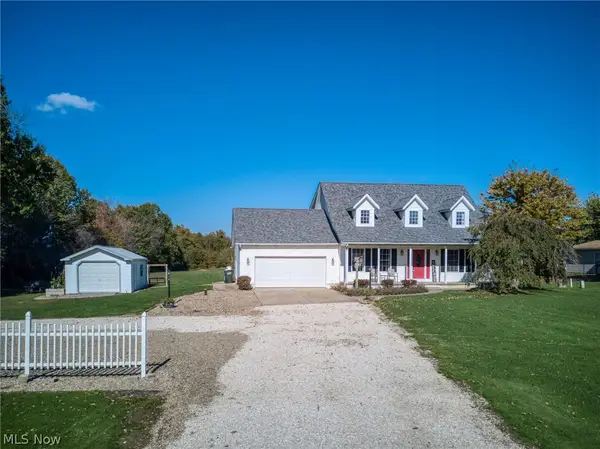 $458,000Active4 beds 3 baths2,808 sq. ft.
7911 Giddings Road, Rootstown, OH 44272
MLS# 5255162Listed by: BERKSHIRE HATHAWAY HOMESERVICES STOUFFER REALTY - Open Sat, 12 to 2pmNew
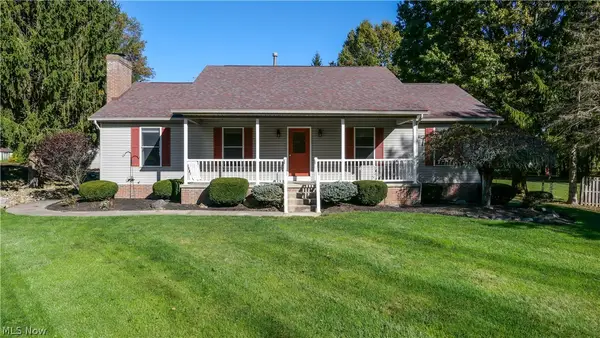 $450,000Active3 beds 3 baths3,156 sq. ft.
2573 Sandy Lake Road, Ravenna, OH 44266
MLS# 5254778Listed by: JACK KOHL REALTY - New
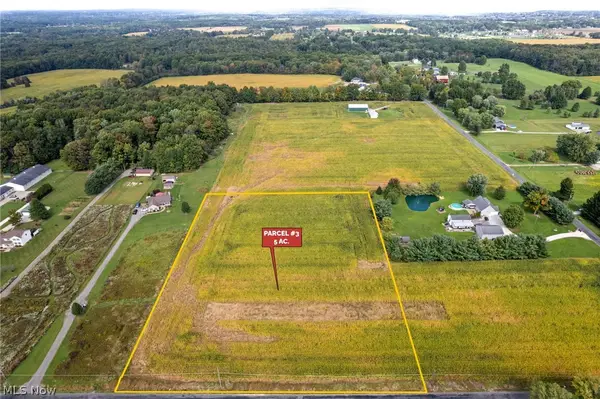 Active5 Acres
3499 Stroup Road #3, Rootstown, OH 44272
MLS# 5254995Listed by: KIKO - New
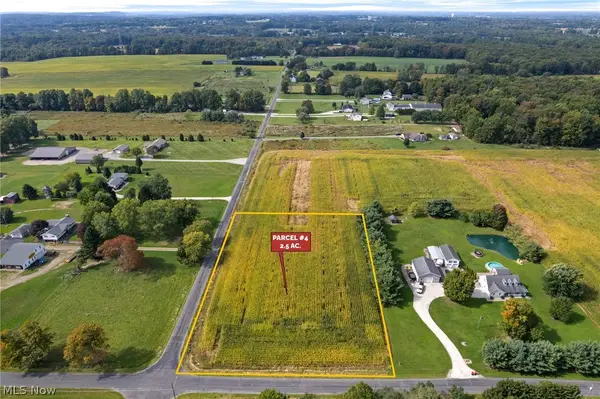 Active2.5 Acres
3499 Stroup Road #4, Rootstown, OH 44272
MLS# 5255003Listed by: KIKO - New
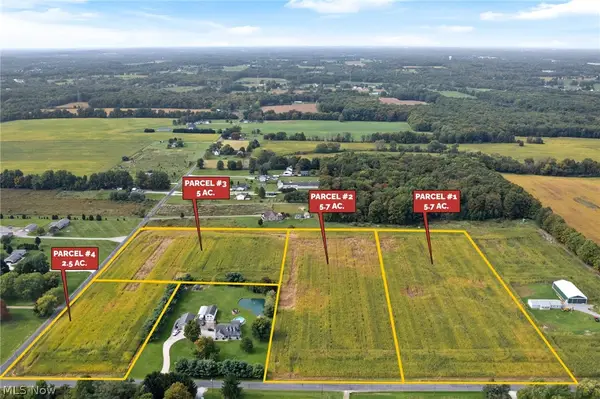 Active19 Acres
3499 Stroup Road #1-4, Rootstown, OH 44272
MLS# 5254967Listed by: KIKO - New
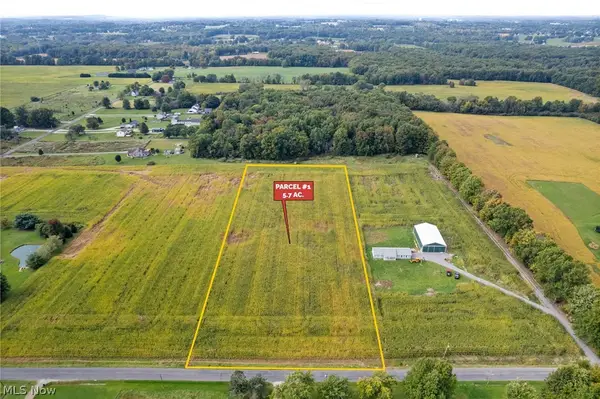 Active5.7 Acres
3499 Stroup Road #1, Rootstown, OH 44272
MLS# 5254981Listed by: KIKO - New
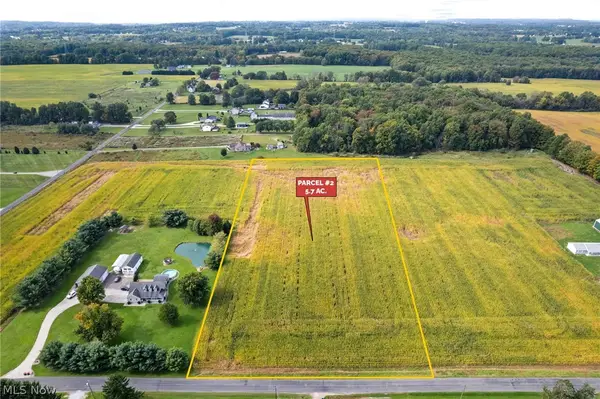 Active5.7 Acres
3499 Stroup Road #2, Rootstown, OH 44272
MLS# 5254989Listed by: KIKO - Open Sat, 11am to 12pmNew
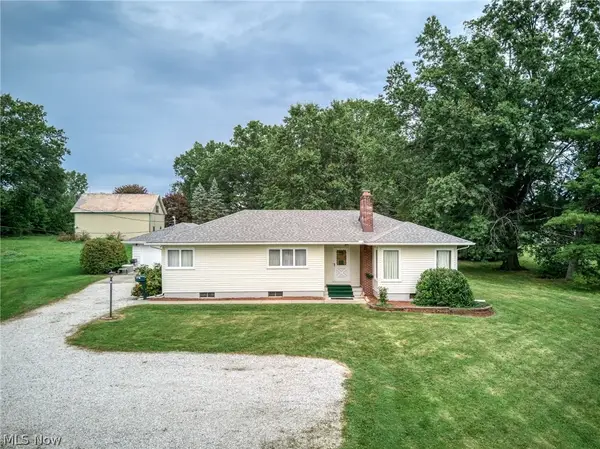 $125,000Active3 beds 1 baths1,317 sq. ft.
3962 Cook Road, Rootstown, OH 44272
MLS# 5254863Listed by: KMH REALTY & AUCTIONS


Protect your home and budget from life's surprises with an Assurant Home Warranty, backed by a partner that supports you through every step of homeownership. Explore Plans.
© 2026 Better Homes and Gardens Real Estate LLC. An Anywhere Real Estate company. All rights reserved. Better Homes and Gardens® Real Estate is a registered trademark owned by Meredith Operations Corporation, licensed to Better Homes and Gardens Real Estate LLC and used with permission. Better Homes and Gardens Real Estate LLC fully supports the principles of the Fair Housing Act and the Equal Opportunity Act. Listing information is deemed reliable but is not guaranteed accurate.
Each office is independently owned and operated.
Any services or products provided by third parties are not provided by, affiliated with or related to Better Homes and Gardens Real Estate LLC, or its affiliated companies.