
1413 Ashford Glen Lane, Sagamore Hills, OH 44067
Local realty services provided by:Better Homes and Gardens Real Estate Central
1413 Ashford Glen Lane,Sagamore Hills, OH 44067
$548,000
- 4 Beds
- 3 Baths
- 5,836 sq. ft.
- Single family
- Active
Upcoming open houses
- Sun, Sep 2712:00 pm - 01:30 pm
Listed by: jeffrey carducci, nicole bertke
Office: mcdowell homes real estate services
MLS#:5246618
Source:OH_NORMLS
Price summary
- Price:$548,000
- Price per sq. ft.:$93.9
- Monthly HOA dues:$75
About this home
Welcome to 1413 Ashford Glen Lane, nestled in the beautiful, mature Ashford Glen community of Sagamore Hills. This thoughtfully updated home offers a wonderful combination of quality finishes, functional living space, and a private outdoor setting.
The main level showcases beautiful Italian- imported porcelain tile and 3/4" solid hickory hardwood throughout. The spacious living room has a gas fireplace and an in-wall speaker system, creating a warm and inviting space for both everyday living and entertaining The living room flows seamlessly into the eat-in kitchen, complete with granite countertop and sink as well as Danze faucet, and a custom Amish-made movable island that offers added workspace and flexibility. Just off the kitchen, a generous sunroom-an additional space not included int eh auditor's reported square footage- provides a bright and versatile area for dining or relaxing and opens directly to the expansive Trex deck, complete with built-in solar lighting. The outdoor space is a true extension of the home, offering a private, well-manicured setting that backs to a horse boarding facility. Enjoy the beautifully landscaped yard, sprinkler system, landscape lighting, and electric pet fence-which will remain with property. Upstairs offers four generously sized bedrooms, including a spacious primary suite with a walk-in closet and beautifully updated bathroom. The primary bath features a fully tiled shower with multiple sprayers for a relaxing, spa-like experience. Each bedroom offers generous close space and includes a California Closet organization system.
The Ashford Glen community offers a peaceful, mature setting nestled within the natural beauty of the Cuyahoga Valley National Park area, with amenities including a gazebo, fishing pond, community grill and bike trail. Surrounded by nature while remaining conveniently located near major highways, this home provides easy access to Cleveland, Akron, and surrounding communities....
Contact an agent
Home facts
- Year built:2001
- Subdivision & Development:Ashford Glen Sub
- Listing ID #:5246618
- Added:2 day(s) ago
- Updated:September 25, 2026 at 02:40 PM
Rooms and interior
- Bedrooms:4
- Total bathrooms:3
- Full bathrooms:2
- Half bathrooms:1
- Rooms Total:8
- Kitchen Description:Dishwasher, Disposal, Microwave, Range, Refrigerator
- Basement:Yes
- Basement Description:Full, Unfinished
- Living area:5,836 sq. ft.
Heating and cooling
- Cooling:Central Air
- Heating:Forced Air, Gas
- Central air:Yes
Structure and exterior
- Roof:Asphalt, Fiberglass
- Year built:2001
- Building area:5,836 sq. ft.
- Lot area:0.3 Acres
- Architectural Style:Colonial
- Construction Materials:Brick, Vinyl Siding
- Exterior Features:Deck
- Levels:2 Story
Utilities
- Water:Public
- Sewer:Public Sewer
Finances and disclosures
- Price:$548,000
- Price per sq. ft.:$93.9
- Tax amount:$7,107 (2025)
Features and amenities
- Appliances:Dishwasher, Disposal, Microwave, Range, Refrigerator
Parking
- Parking description:Attached, Driveway, Garage
- Garage:Yes
- Garage spaces:2

New listings near 1413 Ashford Glen Lane
- Open Sat, 12 to 2pmNew
 $318,000Active3 beds 3 baths1,964 sq. ft.
791 Geddes Bluff, Sagamore Hills, OH 44067
MLS# 5245588Listed by: KELLER WILLIAMS GREATER METROPOLITAN  $399,900Active5 beds 2 baths1,957 sq. ft.
8094 Rolling Brook Road, Northfield, OH 44067
MLS# 5244438Listed by: HOWARD HANNA REAL ESTATE SERVICES $399,000Pending3 beds 3 baths2,625 sq. ft.
904 Hampton Court, Northfield, OH 44067
MLS# 5242503Listed by: RE/MAX ABOVE & BEYOND $349,000Pending2 beds 3 baths2,556 sq. ft.
8610 Pine Creek Lane, Sagamore Hills, OH 44067
MLS# 5243109Listed by: KELLER WILLIAMS LIVING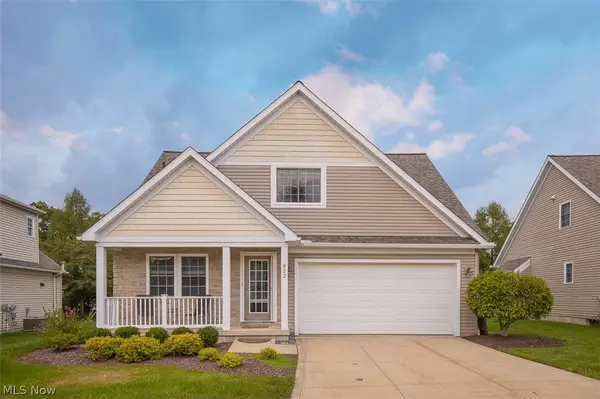 $399,000Pending2 beds 3 baths1,733 sq. ft.
822 Timberline Trail, Northfield, OH 44067
MLS# 5242545Listed by: RE/MAX ABOVE & BEYOND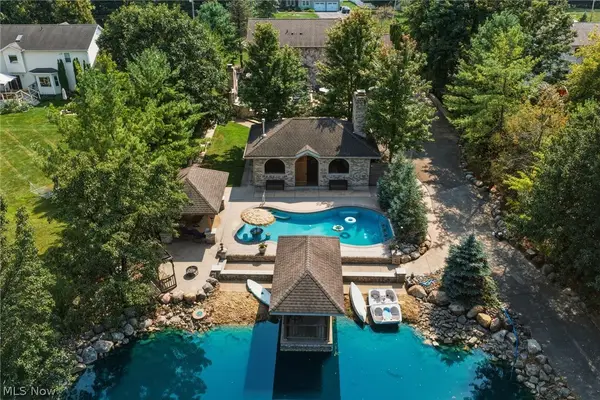 $795,000Active3 beds 4 baths3,212 sq. ft.
1387 Nesbitt Road, Northfield, OH 44067
MLS# 5242469Listed by: RE/MAX REAL ESTATE GROUP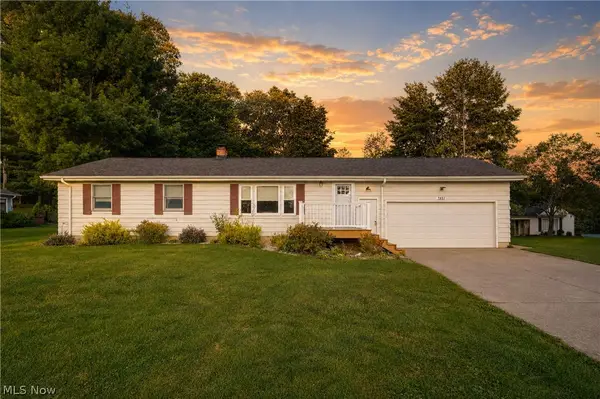 $275,000Active3 beds 2 baths2,050 sq. ft.
7851 N Boyden Road, Sagamore Hills, OH 44067
MLS# 5241836Listed by: EXP REALTY, LLC.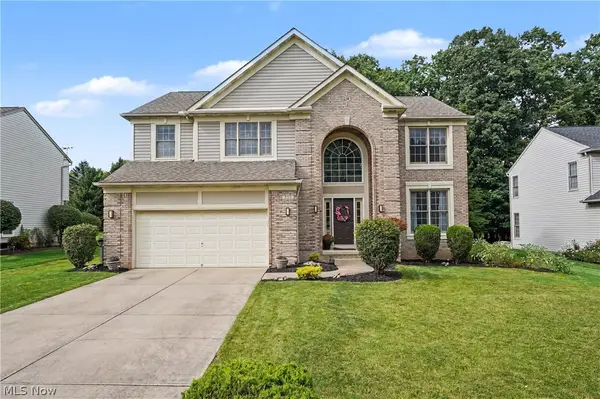 $495,000Pending4 beds 3 baths2,483 sq. ft.
535 Alliance Drive, Northfield, OH 44067
MLS# 5239166Listed by: KELLER WILLIAMS CHERVENIC RLTY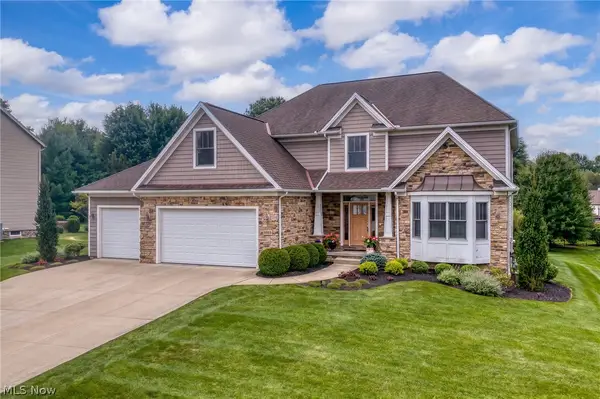 $575,000Pending4 beds 4 baths3,678 sq. ft.
5158 Merrit Drive, Sagamore Hills, OH 44067
MLS# 5236259Listed by: EXP REALTY, LLC.


Protect your home and budget from life's surprises with an Assurant Home Warranty, backed by a partner that supports you through every step of homeownership. Explore Plans.
© 2026 Better Homes and Gardens Real Estate LLC. An Anywhere Real Estate company. All rights reserved. Better Homes and Gardens® Real Estate is a registered trademark owned by Meredith Operations Corporation, licensed to Better Homes and Gardens Real Estate LLC and used with permission. Better Homes and Gardens Real Estate LLC fully supports the principles of the Fair Housing Act and the Equal Opportunity Act. Listing information is deemed reliable but is not guaranteed accurate.
Each office is independently owned and operated.
Any services or products provided by third parties are not provided by, affiliated with or related to Better Homes and Gardens Real Estate LLC, or its affiliated companies.