
533 Continental Drive, Sagamore Hills, OH 44067
Local realty services provided by:Better Homes and Gardens Real Estate Central
Listed by: andrea r gould
Office: keller williams chervenic rlty
MLS#:5232479
Source:OH_NORMLS
Price summary
- Price:$539,000
- Price per sq. ft.:$268.96
- Monthly HOA dues:$35.42
About this home
Beautiful brick front 4 Bedroom, 2.5 Bath colonial in prime Eaton Estate location. A true must see! You will be greeted with a grand two story foyer. Main floor is complete with 9 foot ceilings and bamboo hardwood flooring. Family room with gas fireplace opens into beautiful eat-in kitchen with crown molding, granite counter tops, large sink and plenty of natural light. Formal dining room with crown molding & newer fixtures throughout. Fabulous vaulted ceiling in master suite with plant shelf, full bath with his & her sinks and large walk-in closet. Second-floor laundry. Updated paint throughout with neutral color palette. Finished basement offers separate spaces perfect for home theater and entertainment space . Complete with built-in storage shelving in both finished and storage areas. HWT 2011, Roof 2013, A/C 2015, Furnace 2018, replaced garage door 2015, washer & dryer remain with the home. Replaced carpet in 3 bedrooms 2024, Oversized 2.5 car garage with large additional ceiling storage. Custom stamped concrete patio with walkway to the driveway with stunning pergola, spacious backyard with cosy fire pit. Superior amenities include pickle ball & tennis courts, community outdoor pool, new playground area, plenty of walking trails & social activities. Welcome home!...
Contact an agent
Home facts
- Year built:1997
- Subdivision & Development:Eaton Estate
- Listing ID #:5232479
- Added:46 day(s) ago
- Updated:September 22, 2026 at 02:16 PM
Rooms and interior
- Bedrooms:4
- Total bathrooms:3
- Full bathrooms:2
- Half bathrooms:1
- Rooms Total:9
- Kitchen Description:Dishwasher, Disposal, Microwave, Range, Refrigerator
- Basement:Yes
- Basement Description:Finished, Full
- Living area:2,004 sq. ft.
Heating and cooling
- Cooling:Central Air
- Heating:Forced Air, Gas
- Central air:Yes
Structure and exterior
- Roof:Asphalt, Fiberglass
- Year built:1997
- Building area:2,004 sq. ft.
- Lot area:0.42 Acres
- Architectural Style:Colonial
- Construction Materials:Brick, Vinyl Siding
- Exterior Features:Patio
- Levels:2 Story
Utilities
- Water:Public
- Sewer:Public Sewer
Finances and disclosures
- Price:$539,000
- Price per sq. ft.:$268.96
- Tax amount:$7,700 (2025)
Features and amenities
- Appliances:Dishwasher, Disposal, Microwave, Range, Refrigerator, Washer
- Laundry features:Dryer, Washer
- Amenities:Smoke Detectors
Parking
- Parking description:Attached, Garage
- Garage:Yes
- Garage spaces:2

New listings near 533 Continental Drive
- Open Sat, 12 to 2pmNew
 $318,000Active3 beds 3 baths1,964 sq. ft.
791 Geddes Bluff, Sagamore Hills, OH 44067
MLS# 5245588Listed by: KELLER WILLIAMS GREATER METROPOLITAN - New
 $399,900Active5 beds 2 baths1,957 sq. ft.
8094 Rolling Brook Road, Northfield, OH 44067
MLS# 5244438Listed by: HOWARD HANNA REAL ESTATE SERVICES  $399,000Pending3 beds 3 baths2,625 sq. ft.
904 Hampton Court, Northfield, OH 44067
MLS# 5242503Listed by: RE/MAX ABOVE & BEYOND $349,000Pending2 beds 3 baths2,556 sq. ft.
8610 Pine Creek Lane, Sagamore Hills, OH 44067
MLS# 5243109Listed by: KELLER WILLIAMS LIVING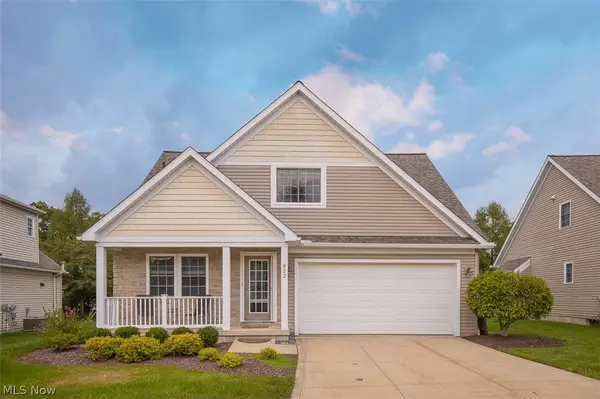 $399,000Pending2 beds 3 baths1,733 sq. ft.
822 Timberline Trail, Northfield, OH 44067
MLS# 5242545Listed by: RE/MAX ABOVE & BEYOND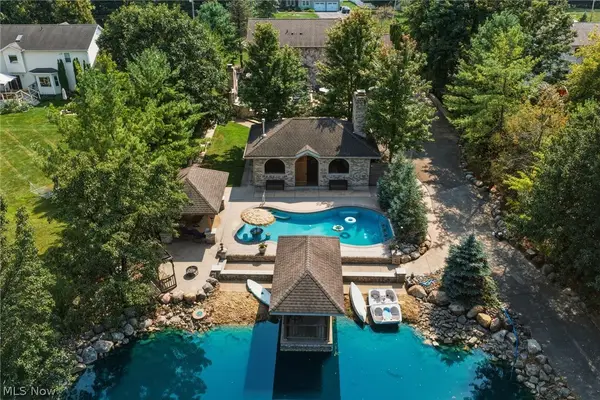 $795,000Active3 beds 4 baths3,212 sq. ft.
1387 Nesbitt Road, Northfield, OH 44067
MLS# 5242469Listed by: RE/MAX REAL ESTATE GROUP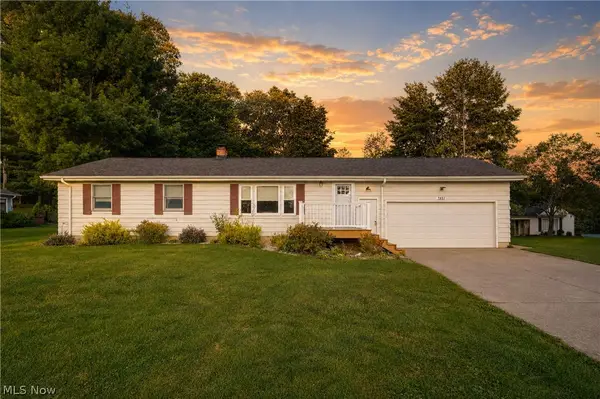 $275,000Active3 beds 2 baths2,050 sq. ft.
7851 N Boyden Road, Sagamore Hills, OH 44067
MLS# 5241836Listed by: EXP REALTY, LLC.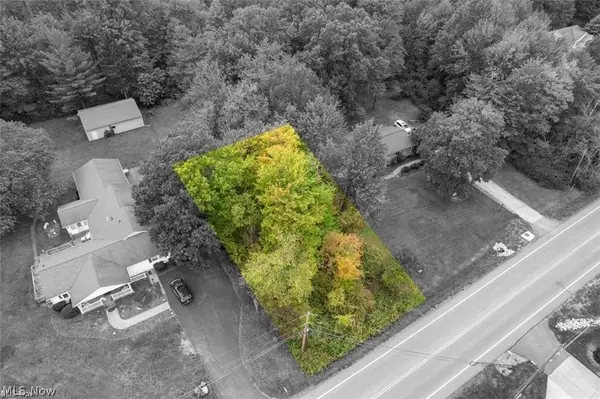 $10,000Pending0.18 Acres
Olde Eight Road, Northfield, OH 44067
MLS# 5241038Listed by: BERKSHIRE HATHAWAY HOMESERVICES PROFESSIONAL REALTY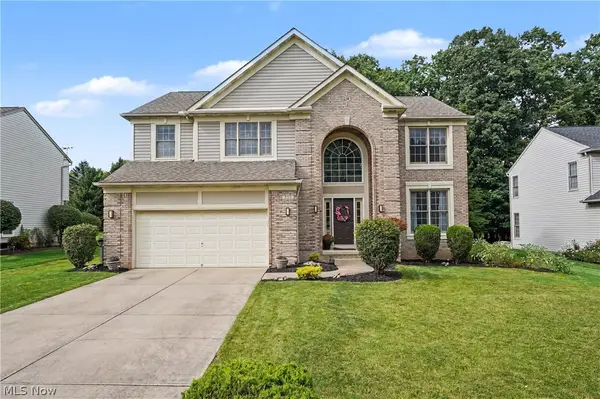 $495,000Pending4 beds 3 baths2,483 sq. ft.
535 Alliance Drive, Northfield, OH 44067
MLS# 5239166Listed by: KELLER WILLIAMS CHERVENIC RLTY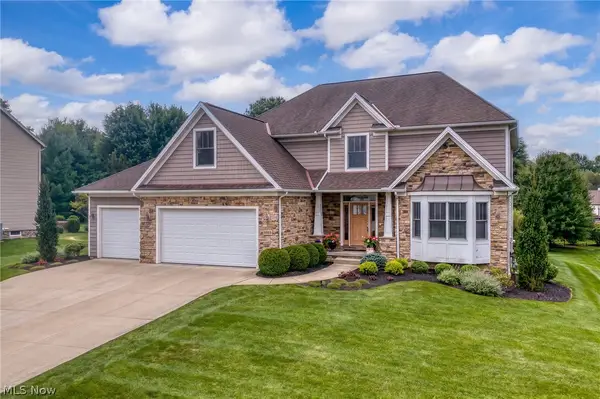 $575,000Pending4 beds 4 baths3,678 sq. ft.
5158 Merrit Drive, Sagamore Hills, OH 44067
MLS# 5236259Listed by: EXP REALTY, LLC.


Protect your home and budget from life's surprises with an Assurant Home Warranty, backed by a partner that supports you through every step of homeownership. Explore Plans.
© 2026 Better Homes and Gardens Real Estate LLC. An Anywhere Real Estate company. All rights reserved. Better Homes and Gardens® Real Estate is a registered trademark owned by Meredith Operations Corporation, licensed to Better Homes and Gardens Real Estate LLC and used with permission. Better Homes and Gardens Real Estate LLC fully supports the principles of the Fair Housing Act and the Equal Opportunity Act. Listing information is deemed reliable but is not guaranteed accurate.
Each office is independently owned and operated.
Any services or products provided by third parties are not provided by, affiliated with or related to Better Homes and Gardens Real Estate LLC, or its affiliated companies.