
849 Pine Cone Oval, Sagamore Hills, OH 44067
Local realty services provided by:Better Homes and Gardens Real Estate Central
849 Pine Cone Oval,Sagamore Hills, OH 44067
$590,000
- 6 Beds
- 4 Baths
- - sq. ft.
- Single family
- Sold
Listed by: michael kaim, melissa sheehan
Office: real of ohio
MLS#:5225660
Source:OH_NORMLS
Sorry, we are unable to map this address
Price summary
- Price:$590,000
- Monthly HOA dues:$45.5
About this home
Tucked away at the end of a quiet cul-de-sac, this beautifully renovated mid-century modern ranch offers exceptional privacy and breathtaking views, backing directly to the northern rim of the Cuyahoga Valley National Park. With six bedrooms and three-and-a-half bathrooms, including four bedrooms and two-and-a-half baths on the main level plus two additional bedrooms, a kitchenette, and a full bath in the walk-out lower level, this home offers exceptional flexibility for everyday living, entertaining, or multigenerational needs.
Designed to embrace its natural surroundings, expansive windows and multiple sliding glass doors fill the home with natural light while showcasing the wooded backdrop. The stunning 26' x 14' kitchen, renovated in 2023, features two sinks, acrylic countertops, abundant cabinetry, a spacious pantry, and an 8-foot sliding glass door opening to an impressive outdoor kitchen. The formal dining room connects to the dramatic vaulted living room, where a floor-to-ceiling stone gas fireplace creates a warm focal point. Step onto the expansive deck with cable railings and enjoy peaceful forest views.
The spacious primary suite offers private deck access, large windows overlooking the park, and a generous en-suite bathroom.
Recent updates include a new roof, skylights, hardwood flooring, kitchen and bathroom renovations (2024), Renewal by Andersen sliding glass doors (2024), fresh interior paint, a new hot water tank, exterior paint, and new gutters (2025). An attached two-car garage and abundant storage complete the home.
Located in the highly desirable Greenwood Village community, residents enjoy a clubhouse, indoor and outdoor pools, sauna, fishing lake, tennis courts, playground, and convenient access to Cuyahoga Valley National Park, scenic hiking trails, and the Bike & Hike Trail....
Contact an agent
Home facts
- Year built:1971
- Subdivision & Development:Greenwood Village Ofsagamore Hills Sub
- Listing ID #:5225660
- Added:75 day(s) ago
- Updated:September 23, 2026 at 06:25 AM
Rooms and interior
- Bedrooms:6
- Total bathrooms:4
- Full bathrooms:3
- Half bathrooms:1
- Rooms Total:13
- Kitchen Description:Dishwasher, Disposal, Range, Refrigerator
- Basement:Yes
- Basement Description:Finished, Full, Sump Pump, Walk Out Access
Heating and cooling
- Cooling:Central Air
- Heating:Fireplaces, Forced Air, Gas
- Central air:Yes
Structure and exterior
- Roof:Asphalt, Fiberglass
- Year built:1971
- Lot Features:Wooded/Treed
- Architectural Style:Ranch
- Construction Materials:Brick, Cedar
- Exterior Features:Deck, Patio, Wooded
- Levels:1 Story
Utilities
- Water:Public
- Sewer:Public Sewer
Finances and disclosures
- Price:$590,000
- Tax amount:$6,868 (2025)
Features and amenities
- Appliances:Dishwasher, Disposal, Range, Refrigerator, Washer
- Laundry features:Dryer, Washer
- Amenities:Carbon Monoxide Detectors, Smoke Detectors
- Pool features:Community
Parking
- Parking description:Attached, Driveway, Garage
- Garage:Yes
- Garage spaces:2

New listings near 849 Pine Cone Oval
- Open Sat, 12 to 2pmNew
 $318,000Active3 beds 3 baths1,964 sq. ft.
791 Geddes Bluff, Sagamore Hills, OH 44067
MLS# 5245588Listed by: KELLER WILLIAMS GREATER METROPOLITAN - New
 $399,900Active5 beds 2 baths1,957 sq. ft.
8094 Rolling Brook Road, Northfield, OH 44067
MLS# 5244438Listed by: HOWARD HANNA REAL ESTATE SERVICES  $399,000Pending3 beds 3 baths2,625 sq. ft.
904 Hampton Court, Northfield, OH 44067
MLS# 5242503Listed by: RE/MAX ABOVE & BEYOND $349,000Pending2 beds 3 baths2,556 sq. ft.
8610 Pine Creek Lane, Sagamore Hills, OH 44067
MLS# 5243109Listed by: KELLER WILLIAMS LIVING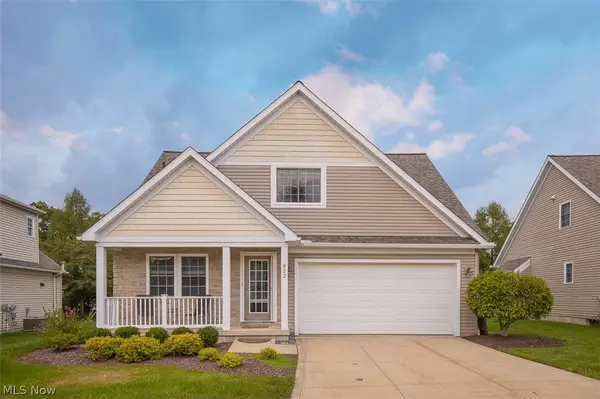 $399,000Pending2 beds 3 baths1,733 sq. ft.
822 Timberline Trail, Northfield, OH 44067
MLS# 5242545Listed by: RE/MAX ABOVE & BEYOND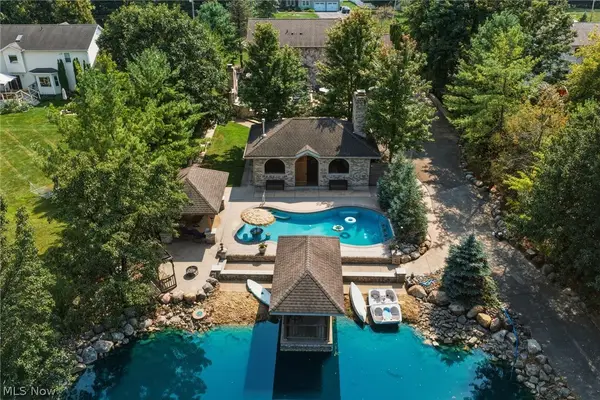 $795,000Active3 beds 4 baths3,212 sq. ft.
1387 Nesbitt Road, Northfield, OH 44067
MLS# 5242469Listed by: RE/MAX REAL ESTATE GROUP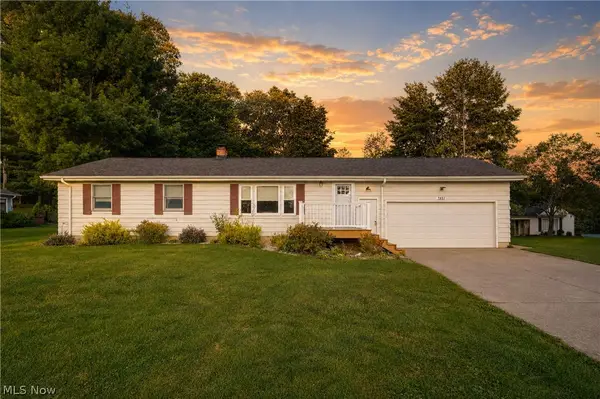 $275,000Active3 beds 2 baths2,050 sq. ft.
7851 N Boyden Road, Sagamore Hills, OH 44067
MLS# 5241836Listed by: EXP REALTY, LLC.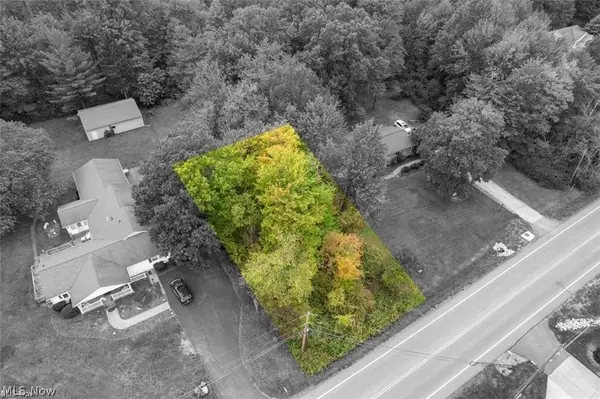 $10,000Pending0.18 Acres
Olde Eight Road, Northfield, OH 44067
MLS# 5241038Listed by: BERKSHIRE HATHAWAY HOMESERVICES PROFESSIONAL REALTY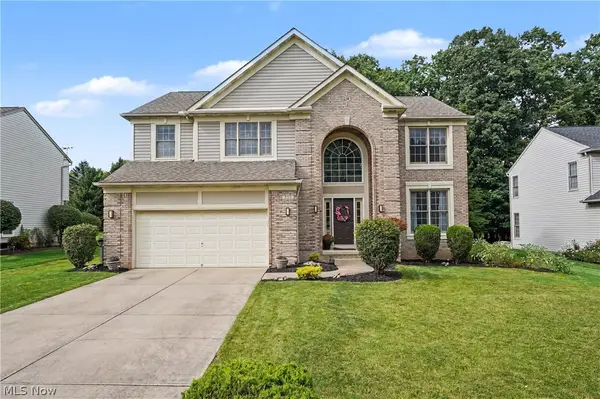 $495,000Pending4 beds 3 baths2,483 sq. ft.
535 Alliance Drive, Northfield, OH 44067
MLS# 5239166Listed by: KELLER WILLIAMS CHERVENIC RLTY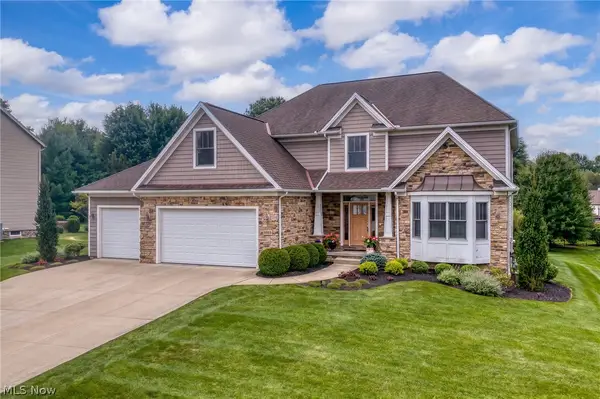 $575,000Pending4 beds 4 baths3,678 sq. ft.
5158 Merrit Drive, Sagamore Hills, OH 44067
MLS# 5236259Listed by: EXP REALTY, LLC.


Protect your home and budget from life's surprises with an Assurant Home Warranty, backed by a partner that supports you through every step of homeownership. Explore Plans.
© 2026 Better Homes and Gardens Real Estate LLC. An Anywhere Real Estate company. All rights reserved. Better Homes and Gardens® Real Estate is a registered trademark owned by Meredith Operations Corporation, licensed to Better Homes and Gardens Real Estate LLC and used with permission. Better Homes and Gardens Real Estate LLC fully supports the principles of the Fair Housing Act and the Equal Opportunity Act. Listing information is deemed reliable but is not guaranteed accurate.
Each office is independently owned and operated.
Any services or products provided by third parties are not provided by, affiliated with or related to Better Homes and Gardens Real Estate LLC, or its affiliated companies.