
1068 Liberty Street, Salem, OH 44460
Local realty services provided by:Better Homes and Gardens Real Estate Central
Listed by: bobbi seguin
Office: berkshire hathaway homeservices stouffer realty
MLS#:5233712
Source:OH_NORMLS
Price summary
- Price:$117,500
- Price per sq. ft.:$120.02
About this home
Cute & Charming Ranch – Easy One-Floor Living! Enjoy the comfort and convenience of easy one-floor living in this 2-bedroom, 1-bath ranch, perfect for first-time buyers, downsizers, or anyone looking for a move-in ready home with a functional layout. Step inside to a welcoming living room that flows into the eat-in kitchen, offering a comfortable space for everyday living. The family room addition provides extra living space for relaxing, entertaining, or creating a home office or hobby area. The home also features a convenient laundry area with stackable washer and dryer, making daily chores a breeze. Outside, you’ll find a nice-sized yard with plenty of room for gardening, pets, or outdoor gatherings, along with a 2-car detached garage offering ample parking and storage. The 2 car garage is 24 x 28 with an 8 x 20 addition - providing extra storage and also perfect for car enthusiast or hobbies! Additional updates include an updated 100-amp electrical service for added peace of mind. Whether you’re just starting out, looking to simplify, or searching for an affordable home with charm and convenience, this delightful ranch is ready to welcome you home....
Contact an agent
Home facts
- Year built:1950
- Subdivision & Development:High Park
- Listing ID #:5233712
- Added:51 day(s) ago
- Updated:September 25, 2026 at 05:43 PM
Rooms and interior
- Bedrooms:2
- Total bathrooms:1
- Full bathrooms:1
- Kitchen Description:Range, Refrigerator
- Basement:Yes
- Living area:979 sq. ft.
Heating and cooling
- Heating:Forced Air, Gas
Structure and exterior
- Roof:Asphalt, Fiberglass
- Year built:1950
- Building area:979 sq. ft.
- Lot area:0.24 Acres
- Architectural Style:Ranch
- Construction Materials:Aluminium Siding
- Levels:1 Story, 1 Story
Utilities
- Water:Public
- Sewer:Public Sewer
Finances and disclosures
- Price:$117,500
- Price per sq. ft.:$120.02
- Tax amount:$1,231 (2025)
Features and amenities
- Appliances:Range, Refrigerator, Washer
- Laundry features:Dryer, Washer
Parking
- Parking description:Detached, Garage
- Garage:Yes
- Garage spaces:2

New listings near 1068 Liberty Street
- New
 $179,000Active3 beds 1 baths1,825 sq. ft.
865 Franklin Avenue, Salem, OH 44460
MLS# 5248046Listed by: MORE OPTIONS REALTY, LLC - New
 $184,900Active3 beds 2 baths1,144 sq. ft.
1121 Andrew Avenue, Salem, OH 44460
MLS# 5248108Listed by: BERKSHIRE HATHAWAY HOMESERVICES STOUFFER REALTY - New
 $205,000Active3 beds 2 baths1,134 sq. ft.
913 Home Circle, Salem, OH 44460
MLS# 5247818Listed by: CENTURY 21 LAKESIDE REALTY - New
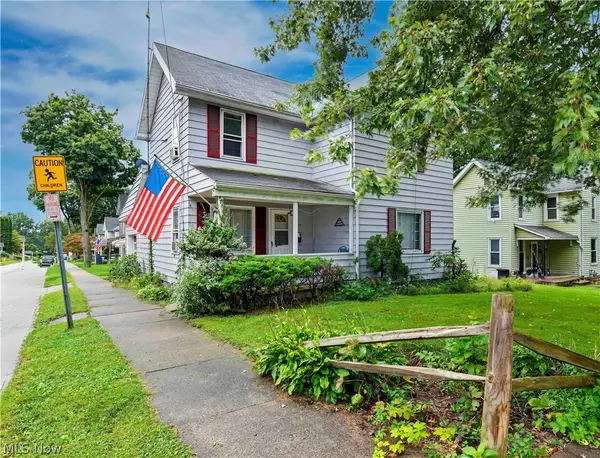 $94,900Active3 beds 1 baths1,485 sq. ft.
593 E Perry Street, Salem, OH 44460
MLS# 5247032Listed by: BERKSHIRE HATHAWAY HOMESERVICES STOUFFER REALTY - Open Sat, 1 to 2:30pmNew
 $295,900Active3 beds 3 baths1,460 sq. ft.
393 Cunningham Road, Salem, OH 44460
MLS# 5245864Listed by: BERKSHIRE HATHAWAY HOMESERVICES STOUFFER REALTY - Open Sat, 1 to 2:30pmNew
 $315,000Active3 beds 3 baths1,896 sq. ft.
405 Cunningham Road, Salem, OH 44460
MLS# 5245878Listed by: BERKSHIRE HATHAWAY HOMESERVICES STOUFFER REALTY - New
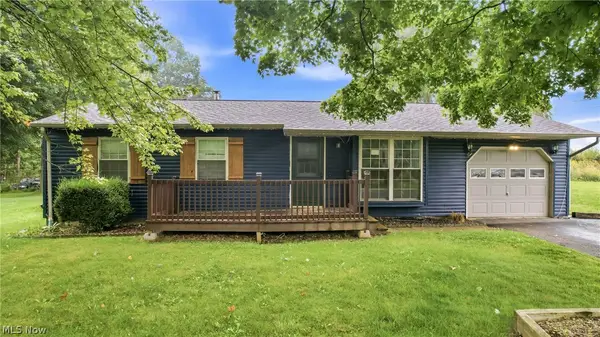 $189,900Active3 beds 1 baths1,441 sq. ft.
1436 Andrew Avenue, Salem, OH 44460
MLS# 5246195Listed by: BERKSHIRE HATHAWAY HOMESERVICES STOUFFER REALTY - New
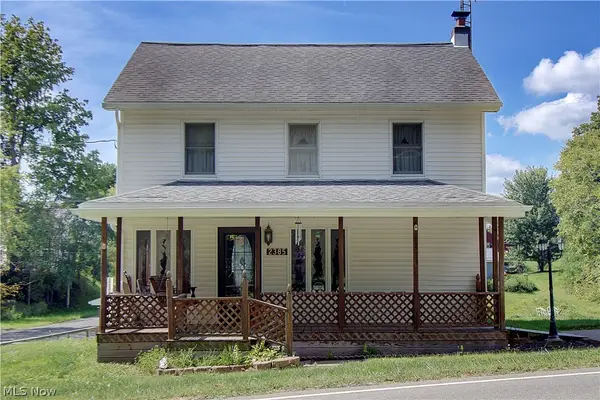 $299,500Active2 beds 2 baths1,352 sq. ft.
2385 Valley Road, Salem, OH 44460
MLS# 5244602Listed by: DERMOTTA REAL ESTATE LLC  $425,000Pending3 beds 3 baths2,918 sq. ft.
11780 W Western Reserve Road, Salem, OH 44460
MLS# 5243351Listed by: KELLER WILLIAMS CHERVENIC RLTY- New
 $175,000Active4 beds 1 baths1,792 sq. ft.
507 Arch Street, Salem, OH 44460
MLS# 5244888Listed by: BERKSHIRE HATHAWAY HOMESERVICES STOUFFER REALTY


Protect your home and budget from life's surprises with an Assurant Home Warranty, backed by a partner that supports you through every step of homeownership. Explore Plans.
© 2026 Better Homes and Gardens Real Estate LLC. An Anywhere Real Estate company. All rights reserved. Better Homes and Gardens® Real Estate is a registered trademark owned by Meredith Operations Corporation, licensed to Better Homes and Gardens Real Estate LLC and used with permission. Better Homes and Gardens Real Estate LLC fully supports the principles of the Fair Housing Act and the Equal Opportunity Act. Listing information is deemed reliable but is not guaranteed accurate.
Each office is independently owned and operated.
Any services or products provided by third parties are not provided by, affiliated with or related to Better Homes and Gardens Real Estate LLC, or its affiliated companies.