
1116 E 15th Street, Salem, OH 44460
Local realty services provided by:Better Homes and Gardens Real Estate Central
1116 E 15th Street,Salem, OH 44460
$269,900
- 3 Beds
- 3 Baths
- 1,910 sq. ft.
- Single family
- Active
Listed by: bobbi seguin
Office: berkshire hathaway homeservices stouffer realty
MLS#:5213379
Source:OH_NORMLS
Price summary
- Price:$269,900
- Price per sq. ft.:$141.31
About this home
Original owner - Meticulously Maintained Split-Level in a desirable area near the park - spacious .54-acre lot! Surrounded by a park-like setting, the backyard is a true private oasis featuring stunning gardens, winding walkways, and mature landscaping. Step inside through the welcoming front entry into a spacious formal living room highlighted by a beautiful brick wood-burning fireplace. The bright and cheery updated kitchen offers granite countertops, pantry, recessed lighting, and included appliances — combining style and functionality. The formal dining room features a sliding door leading to the rear deck and peaceful backyard retreat, making indoor-outdoor entertaining a breeze. Upstairs, you’ll find three comfortable bedrooms, a full bath with tub/shower combo, plus a convenient half bath in the master bedroom. The lower level includes a cozy family room, an additional full bath with shower stall, and a laundry room for added convenience. Additional highlights include: 2-car attached garage with rear entry & built-in shelving, furnace & central air approx. 2–3 years old, roof approx. 4 years old + Generator! This home truly reflects pride of ownership with its thoughtful updates, meticulous maintenance, and inviting atmosphere throughout....
Contact an agent
Home facts
- Year built:1978
- Listing ID #:5213379
- Added:1 day(s) ago
- Updated:May 27, 2026 at 07:39 PM
Rooms and interior
- Bedrooms:3
- Total bathrooms:3
- Full bathrooms:2
- Half bathrooms:1
- Rooms Total:7
- Kitchen Description:Dishwasher, Disposal, Microwave, Range, Refrigerator
- Basement:Yes
- Basement Description:Partial, Sump Pump
- Living area:1,910 sq. ft.
Heating and cooling
- Cooling:Central Air
- Heating:Forced Air, Gas
- Central air:Yes
Structure and exterior
- Roof:Asphalt, Fiberglass
- Year built:1978
- Building area:1,910 sq. ft.
- Lot area:0.54 Acres
- Construction Materials:Brick, Vinyl Siding
- Exterior Features:Deck, Patio
Utilities
- Water:Public
- Sewer:Public Sewer
Finances and disclosures
- Price:$269,900
- Price per sq. ft.:$141.31
- Tax amount:$1,911 (2025)
Features and amenities
- Appliances:Dishwasher, Disposal, Microwave, Range, Refrigerator, Washer
- Laundry features:Dryer, Washer
Parking
- Parking description:Attached, Driveway, Garage, Paved
- Garage:Yes
- Garage spaces:2

New listings near 1116 E 15th Street
- New
 $95,000Active5.09 Acres
11410 Youngstown Salem Road, Salem, OH 44460
MLS# 5211263Listed by: GONATAS REAL ESTATE LLC 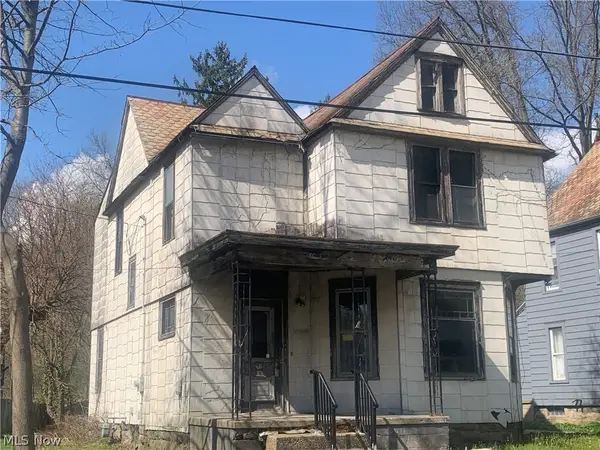 $0Active3 beds 1 baths1,520 sq. ft.
636 E Perry Street, Salem, OH 44460
MLS# 5209816Listed by: KIKO- New
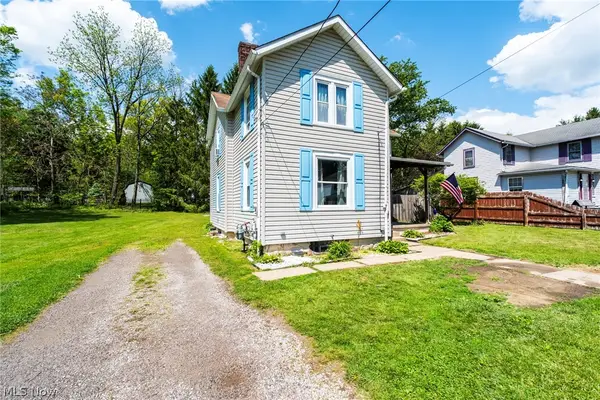 $225,000Active3 beds 2 baths1,764 sq. ft.
758 Summit Street, Salem, OH 44460
MLS# 5211536Listed by: VENTURE HOME REAL ESTATE, LLC. 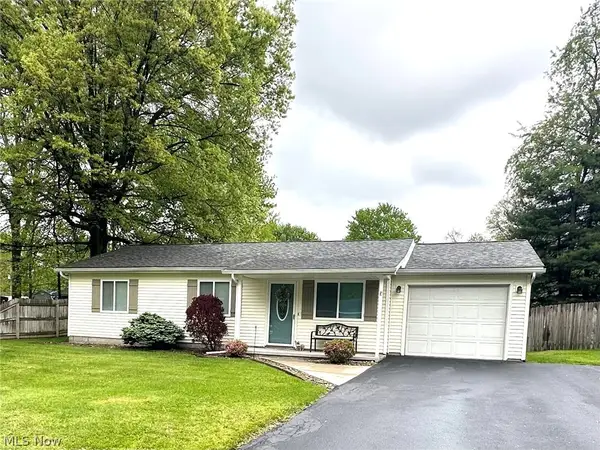 $190,000Pending3 beds 1 baths1,064 sq. ft.
1298 Elberon Avenue, Salem, OH 44460
MLS# 5209606Listed by: CUTLER REAL ESTATE- New
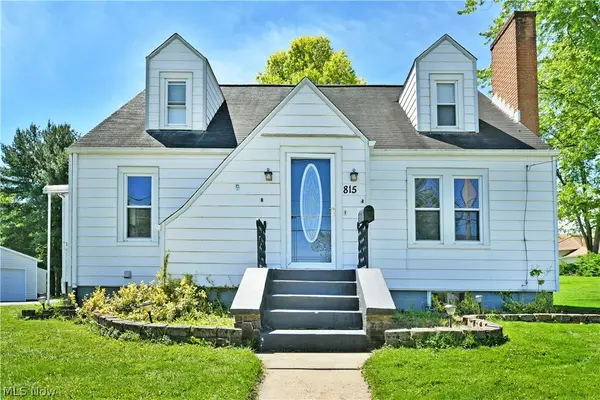 $209,000Active3 beds 2 baths
815 Liberty Street, Salem, OH 44460
MLS# 5210329Listed by: BROKERS REALTY GROUP - New
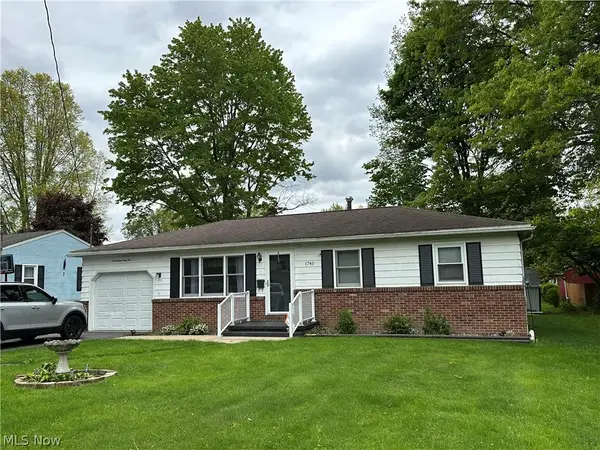 $195,000Active3 beds 1 baths988 sq. ft.
1745 E 3rd Street, Salem, OH 44460
MLS# 5210501Listed by: FOREVER HOMES REALTY - New
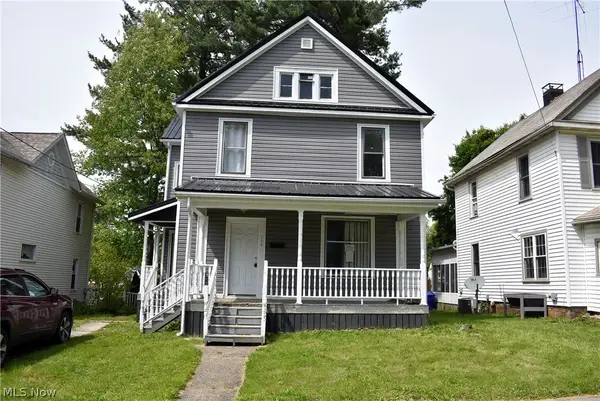 $69,900Active3 beds 2 baths1,584 sq. ft.
246 E 7th Street, Salem, OH 44460
MLS# 5210509Listed by: WEICHERT REALTORS - WELCOME AGENCY - New
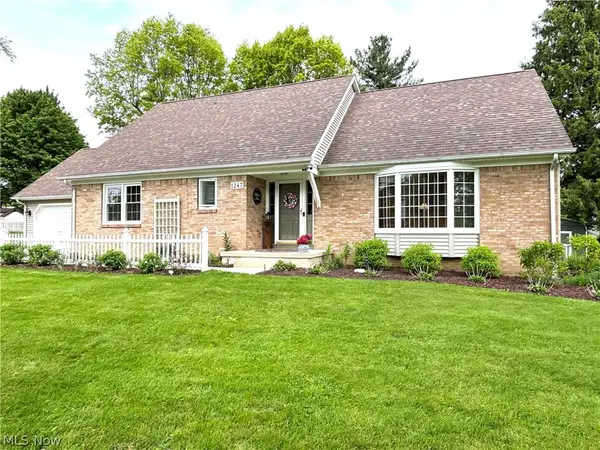 $379,000Active4 beds 2 baths2,103 sq. ft.
1247 Highland Avenue, Salem, OH 44460
MLS# 5210615Listed by: CLARK CARNEY REALTY GROUP 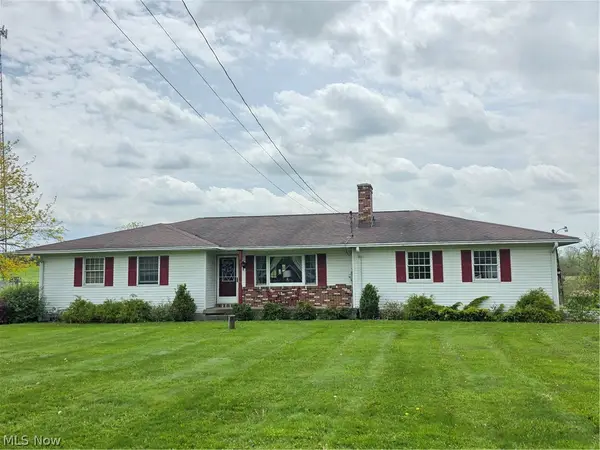 $325,000Active4 beds 3 baths2,538 sq. ft.
15793 W Garfield Road, Salem, OH 44460
MLS# 5210211Listed by: BERKSHIRE HATHAWAY HOMESERVICES STOUFFER REALTY


Protect your home and budget from life's surprises with an Assurant Home Warranty, backed by a partner that supports you through every step of homeownership. Explore Plans.
© 2026 Better Homes and Gardens Real Estate LLC. An Anywhere Real Estate company. All rights reserved. Better Homes and Gardens® Real Estate is a registered trademark owned by Meredith Operations Corporation, licensed to Better Homes and Gardens Real Estate LLC and used with permission. Better Homes and Gardens Real Estate LLC fully supports the principles of the Fair Housing Act and the Equal Opportunity Act. Listing information is deemed reliable but is not guaranteed accurate.
Each office is independently owned and operated.
Any services or products provided by third parties are not provided by, affiliated with or related to Better Homes and Gardens Real Estate LLC, or its affiliated companies.