
1121 Andrew Avenue, Salem, OH 44460
Local realty services provided by:Better Homes and Gardens Real Estate Central
Listed by: bobbi seguin
Office: berkshire hathaway homeservices stouffer realty
MLS#:5248108
Source:OH_NORMLS
Price summary
- Price:$184,900
- Price per sq. ft.:$161.63
About this home
Cute & Cozy One-Floor Ranch with Great Extra Space! This charming ranch offers easy one-floor living with plenty of additional space in the basement. The eat-in kitchen features a newer counter, sink and faucet by HR Homeworks, with appliances included. The inviting living room is filled with natural light from the bay window, and the main level also offers three bedrooms and a full bath with a convenient walk-in shower.
The finished basement adds even more living and storage space with a comfortable rec room, second full bath with shower stall, laundry area with laundry tub, and washer & dryer included. A separate storage area features built-in shelving, a cedar-lined closet and workbench—great for hobbies, projects or keeping everything organized.
Outside, enjoy the fenced yard with a shed and gazebo, along with a one-car garage for added convenience.
Updates include: new roof (2023); new kitchen counter, sink and faucet by HR Homeworks; new living room bay window by Window World with transferable warranty; vinyl replacement windows throughout; new front entrance door; sump pump with battery backup (2024); and glass block windows.
A great opportunity for comfortable, manageable one-floor living with the bonus of a finished basement, fenced yard and plenty of storage!...
Contact an agent
Home facts
- Year built:1975
- Subdivision & Development:High Park
- Listing ID #:5248108
- Added:1 day(s) ago
- Updated:September 25, 2026 at 10:48 PM
Rooms and interior
- Bedrooms:3
- Total bathrooms:2
- Full bathrooms:2
- Rooms Total:6
- Kitchen Description:Microwave, Range, Refrigerator
- Basement:Yes
- Basement Description:Full, Partially Furnished, Sump Pump
- Living area:1,144 sq. ft.
Heating and cooling
- Cooling:Central Air
- Heating:Forced Air, Gas
- Central air:Yes
Structure and exterior
- Roof:Asphalt, Fiberglass
- Year built:1975
- Building area:1,144 sq. ft.
- Lot area:0.22 Acres
- Architectural Style:Ranch
- Construction Materials:Aluminium Siding
- Levels:1 Story
Utilities
- Water:Public
- Sewer:Public Sewer
Finances and disclosures
- Price:$184,900
- Price per sq. ft.:$161.63
- Tax amount:$1,252 (2025)
Features and amenities
- Appliances:Microwave, Range, Refrigerator, Washer
- Laundry features:Dryer, Washer
- Amenities:Smoke Detectors
Parking
- Parking description:Attached, Driveway, Garage
- Garage:Yes
- Garage spaces:1

New listings near 1121 Andrew Avenue
- New
 $179,000Active3 beds 1 baths1,825 sq. ft.
865 Franklin Avenue, Salem, OH 44460
MLS# 5248046Listed by: MORE OPTIONS REALTY, LLC - New
 $205,000Active3 beds 2 baths1,134 sq. ft.
913 Home Circle, Salem, OH 44460
MLS# 5247818Listed by: CENTURY 21 LAKESIDE REALTY - New
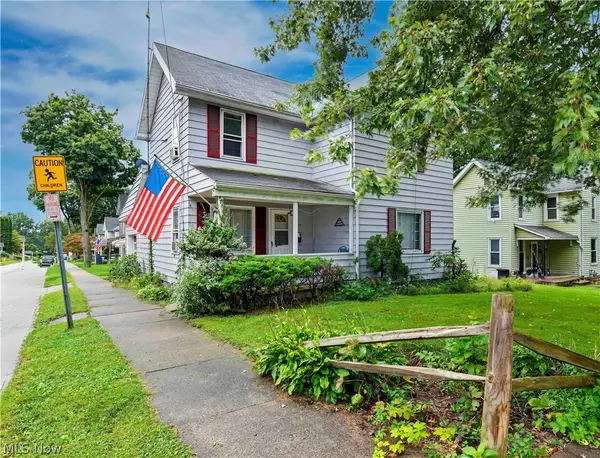 $94,900Active3 beds 1 baths1,485 sq. ft.
593 E Perry Street, Salem, OH 44460
MLS# 5247032Listed by: BERKSHIRE HATHAWAY HOMESERVICES STOUFFER REALTY - Open Sat, 1 to 2:30pmNew
 $295,900Active3 beds 3 baths1,460 sq. ft.
393 Cunningham Road, Salem, OH 44460
MLS# 5245864Listed by: BERKSHIRE HATHAWAY HOMESERVICES STOUFFER REALTY - Open Sat, 1 to 2:30pmNew
 $315,000Active3 beds 3 baths1,896 sq. ft.
405 Cunningham Road, Salem, OH 44460
MLS# 5245878Listed by: BERKSHIRE HATHAWAY HOMESERVICES STOUFFER REALTY - New
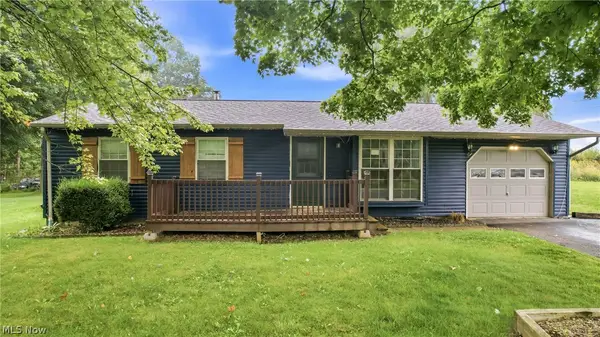 $189,900Active3 beds 1 baths1,441 sq. ft.
1436 Andrew Avenue, Salem, OH 44460
MLS# 5246195Listed by: BERKSHIRE HATHAWAY HOMESERVICES STOUFFER REALTY - New
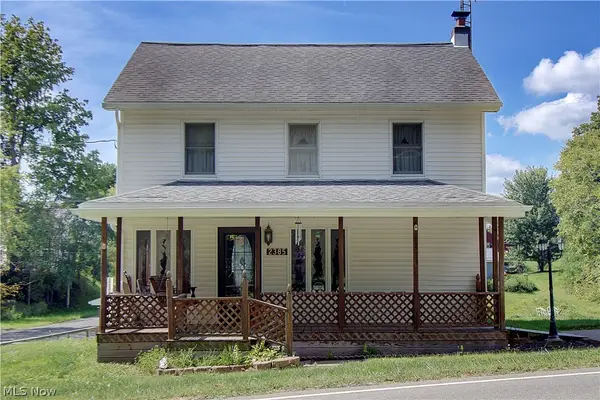 $299,500Active2 beds 2 baths1,352 sq. ft.
2385 Valley Road, Salem, OH 44460
MLS# 5244602Listed by: DERMOTTA REAL ESTATE LLC  $425,000Pending3 beds 3 baths2,918 sq. ft.
11780 W Western Reserve Road, Salem, OH 44460
MLS# 5243351Listed by: KELLER WILLIAMS CHERVENIC RLTY- New
 $175,000Active4 beds 1 baths1,792 sq. ft.
507 Arch Street, Salem, OH 44460
MLS# 5244888Listed by: BERKSHIRE HATHAWAY HOMESERVICES STOUFFER REALTY


Protect your home and budget from life's surprises with an Assurant Home Warranty, backed by a partner that supports you through every step of homeownership. Explore Plans.
© 2026 Better Homes and Gardens Real Estate LLC. An Anywhere Real Estate company. All rights reserved. Better Homes and Gardens® Real Estate is a registered trademark owned by Meredith Operations Corporation, licensed to Better Homes and Gardens Real Estate LLC and used with permission. Better Homes and Gardens Real Estate LLC fully supports the principles of the Fair Housing Act and the Equal Opportunity Act. Listing information is deemed reliable but is not guaranteed accurate.
Each office is independently owned and operated.
Any services or products provided by third parties are not provided by, affiliated with or related to Better Homes and Gardens Real Estate LLC, or its affiliated companies.