
12781 W Middletown Road, Salem, OH 44460
Local realty services provided by:Better Homes and Gardens Real Estate Central
Listed by: kenneth burton
Office: re/max valley real estate
MLS#:5233259
Source:OH_NORMLS
Price summary
- Price:$545,000
- Price per sq. ft.:$181.67
About this home
Great 2-Story with Attached 2 Car Garage, Cherry Kitchen and Cambridge Counters, Livingroom has a Wood Burning Fireplace, Great Room with a wall of windows for viewing the Backyard. Windows on Main House were updated and Septic system done within the last 2 years. New patio and updated landscaping in the last month. Whole House can be heated with the new Wood Burner or Home Heating Oil. House sits on 12.13 Acres that is Wooded. 3 Bedrooms (possible 4). Two Separate Outbuildings with concrete floors, 64x52 Steel Construction Insulated and Heated Building with (4) Overhead Doors, 40x28 Insulated Workshop with 2nd Story storage with steps leading to it and (3) Overhead Doors. New Outdoor Wood burner added for Whole house Heating and Hot Water. The work is Done! Additional Lot available for additional $$, frontage on west Middletown Rd., .97 acre, holding off on selling Lot for the buyer of the Home, first option
Contact an agent
Home facts
- Year built:1962
- Subdivision & Development:Township/Goshen Sec 14
- Listing ID #:5233259
- Added:51 day(s) ago
- Updated:September 24, 2026 at 08:25 AM
Rooms and interior
- Bedrooms:3
- Total bathrooms:4
- Full bathrooms:3
- Half bathrooms:1
- Rooms Total:7
- Kitchen Description:Built In Oven, Cooktop, Dishwasher, Microwave, Refrigerator
- Basement:Yes
- Basement Description:Common Basement, Crawl Space, Partially Furnished
- Living area:3,000 sq. ft.
Heating and cooling
- Cooling:Central Air
- Heating:Baseboard, Fireplaces, Oil, Wood, Zoned
- Central air:Yes
Structure and exterior
- Roof:Asphalt, Fiberglass
- Year built:1962
- Building area:3,000 sq. ft.
- Lot area:12.13 Acres
- Architectural Style:Colonial, Conventional
- Construction Materials:Brick
- Levels:2 Stories, 2 Story
Utilities
- Water:Well
- Sewer:Septic Tank
Finances and disclosures
- Price:$545,000
- Price per sq. ft.:$181.67
- Tax amount:$4,788 (2025)
Features and amenities
- Appliances:Cooktop, Dishwasher, Microwave, Refrigerator, Washer
- Laundry features:Dryer, Washer
- Amenities:Security System, Smoke Detectors
Parking
- Parking description:Attached, Detached, Garage, Paved
- Garage:Yes
- Garage spaces:14
- Carport spaces:12

New listings near 12781 W Middletown Road
- New
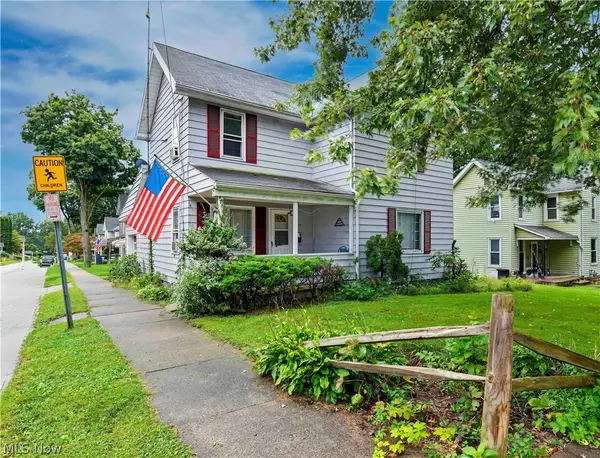 $94,900Active3 beds 1 baths1,485 sq. ft.
593 E Perry Street, Salem, OH 44460
MLS# 5247032Listed by: BERKSHIRE HATHAWAY HOMESERVICES STOUFFER REALTY - Open Sat, 1 to 2:30pmNew
 $295,900Active3 beds 3 baths1,460 sq. ft.
393 Cunningham Road, Salem, OH 44460
MLS# 5245864Listed by: BERKSHIRE HATHAWAY HOMESERVICES STOUFFER REALTY - Open Sat, 1 to 2:30pmNew
 $315,000Active3 beds 3 baths1,896 sq. ft.
405 Cunningham Road, Salem, OH 44460
MLS# 5245878Listed by: BERKSHIRE HATHAWAY HOMESERVICES STOUFFER REALTY - New
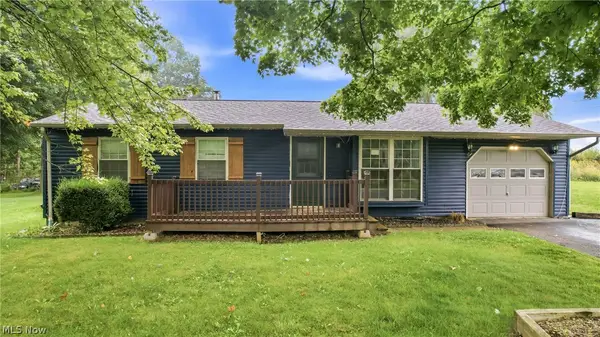 $189,900Active3 beds 1 baths1,441 sq. ft.
1436 Andrew Avenue, Salem, OH 44460
MLS# 5246195Listed by: BERKSHIRE HATHAWAY HOMESERVICES STOUFFER REALTY - New
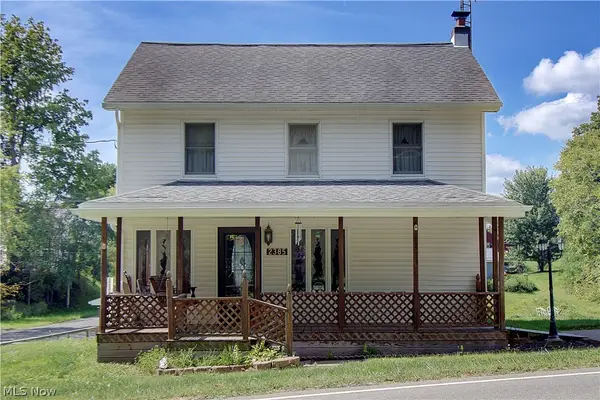 $299,500Active2 beds 2 baths1,352 sq. ft.
2385 Valley Road, Salem, OH 44460
MLS# 5244602Listed by: DERMOTTA REAL ESTATE LLC  $425,000Pending3 beds 3 baths2,918 sq. ft.
11780 W Western Reserve Road, Salem, OH 44460
MLS# 5243351Listed by: KELLER WILLIAMS CHERVENIC RLTY- New
 $175,000Active4 beds 1 baths1,792 sq. ft.
507 Arch Street, Salem, OH 44460
MLS# 5244888Listed by: BERKSHIRE HATHAWAY HOMESERVICES STOUFFER REALTY - New
 $185,000Active4 beds 3 baths2,556 sq. ft.
651 E 6th Street, Salem, OH 44460
MLS# 5244050Listed by: CENTURY 21 LAKESIDE REALTY 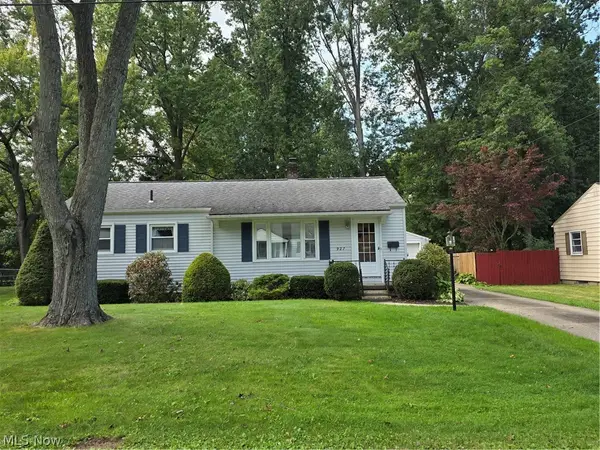 $149,900Pending3 beds 1 baths960 sq. ft.
927 Barclay Avenue, Salem, OH 44460
MLS# 5244806Listed by: BERKSHIRE HATHAWAY HOMESERVICES STOUFFER REALTY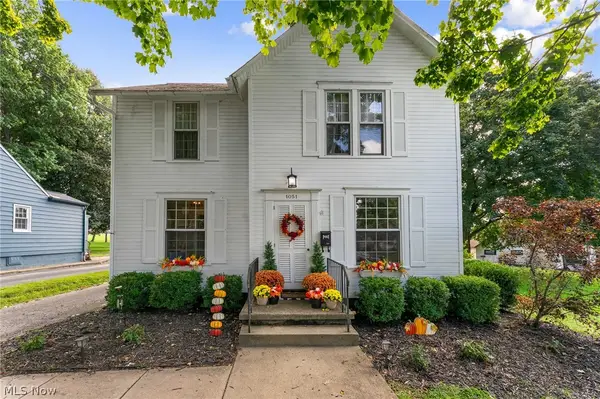 $215,000Pending3 beds 2 baths1,536 sq. ft.
1051 E 9th Street, Salem, OH 44460
MLS# 5244485Listed by: KELLER WILLIAMS CHERVENIC RLTY


Protect your home and budget from life's surprises with an Assurant Home Warranty, backed by a partner that supports you through every step of homeownership. Explore Plans.
© 2026 Better Homes and Gardens Real Estate LLC. An Anywhere Real Estate company. All rights reserved. Better Homes and Gardens® Real Estate is a registered trademark owned by Meredith Operations Corporation, licensed to Better Homes and Gardens Real Estate LLC and used with permission. Better Homes and Gardens Real Estate LLC fully supports the principles of the Fair Housing Act and the Equal Opportunity Act. Listing information is deemed reliable but is not guaranteed accurate.
Each office is independently owned and operated.
Any services or products provided by third parties are not provided by, affiliated with or related to Better Homes and Gardens Real Estate LLC, or its affiliated companies.