
1323 Westview Drive, Salem, OH 44460
Local realty services provided by:Better Homes and Gardens Real Estate Central
Listed by: katherine m oesch
Office: keller williams chervenic rlty
MLS#:5250919
Source:OH_NORMLS
Price summary
- Price:$310,000
- Price per sq. ft.:$135.49
About this home
Welcome to Your Forever Home (Or At Least Until the Kids Go to College)
Stop scrolling—your search for the perfect mix of "Pinterest-worthy updates" and "room for everyone to breathe" ends right here. Nestled on a sprawling, serene 1-acre lot on a blissfully quiet street, this split-level beauty is ready to upgrade your lifestyle from "cramped chaos" to "suburban paradise."
3 Bedrooms & 2 Full Baths: Perfectly proportioned so everyone gets their space, and nobody has to fight over who left the toothpaste in the sink.
Turn-Key & Seriously Stylish: With extensive updates and impeccable taste throughout, you won’t need to spend your weekends watching DIY tutorials or arguing in the aisle at the hardware store. Just unpack and start living your best life.
The Lower-Level Sanctuary: Cozy yet remarkably spacious, this area is made for movie nights, game days, while enjoying the fireplace. Bonus: It features a dedicated mudroom space—finally, a designated landing pad so shoes, backpacks, and coats don't end up scattered across the living room floor.
The Backyard Oasis (AKA Vacation Mode All Summer): Pool & Pavilion: Dive into summer fun, host epic weekend barbecues, or relax in the shade while the kids play with the dog in the yard.
Storage & Canine Comfort: Includes a handy storage shed for all your gear and a dedicated dog kennel so your four-legged family member gets the VIP treatment, too.
Location, Location, Location:
Sitting on an acre of green bliss, this home abuts a peaceful walking trail for morning strolls or evening dog walks. Plus, you’re just minutes from the Salem Community Center, keeping workouts, sports, and local events practically in your front yard.
This isn't just a home—it’s the backdrop for your family’s best memories....
Contact an agent
Home facts
- Year built:1981
- Listing ID #:5250919
- Added:1 day(s) ago
- Updated:October 10, 2026 at 03:47 AM
Rooms and interior
- Bedrooms:3
- Total bathrooms:2
- Full bathrooms:2
- Rooms Total:7
- Basement:Yes
- Basement Description:Finished, Partial, Walk Out Access
- Living area:2,288 sq. ft.
Heating and cooling
- Heating:Forced Air, Gas
Structure and exterior
- Roof:Asphalt, Fiberglass
- Year built:1981
- Building area:2,288 sq. ft.
- Lot area:0.92 Acres
- Construction Materials:Brick, Vinyl Siding
- Exterior Features:Patio, Porch
Utilities
- Water:Public
- Sewer:Public Sewer
Finances and disclosures
- Price:$310,000
- Price per sq. ft.:$135.49
- Tax amount:$2,645 (2025)
Parking
- Parking description:Attached, Garage, Paved
- Garage:Yes
- Garage spaces:2

New listings near 1323 Westview Drive
- Open Sat, 1 to 3pmNew
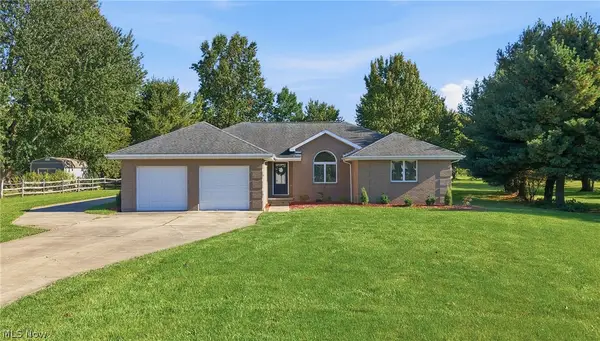 $409,900Active2 beds 2 baths1,655 sq. ft.
1055 Colonial Drive, Salem, OH 44460
MLS# 5251351Listed by: BERKSHIRE HATHAWAY HOMESERVICES STOUFFER REALTY - New
 $325,000Active3 beds 2 baths1,621 sq. ft.
30416 Carey Road, Salem, OH 44460
MLS# 5251462Listed by: MARCIA M. HAZEL REALTY - New
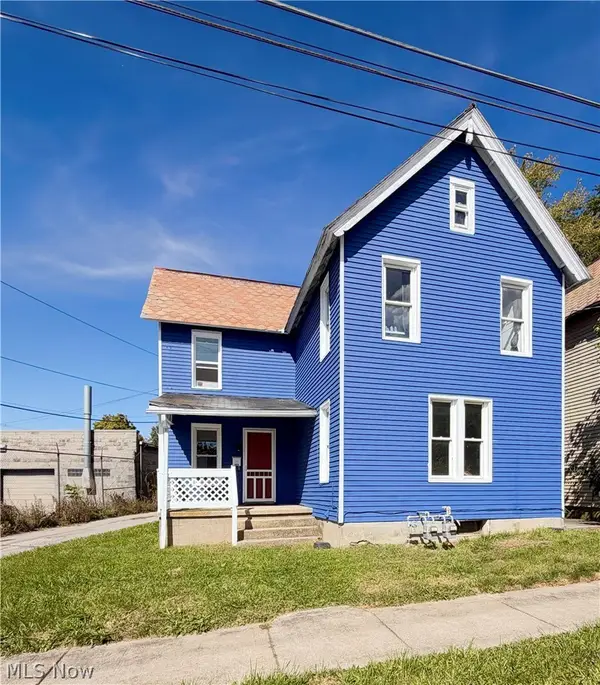 $119,900Active4 beds 2 baths1,504 sq. ft.
406 Franklin Avenue, Salem, OH 44460
MLS# 5251329Listed by: KELLER WILLIAMS CHERVENIC RLTY - New
 $359,900Active3 beds 2 baths1,056 sq. ft.
27708 Winona Road, Salem, OH 44460
MLS# 5251477Listed by: RE/MAX EDGE REALTY  $189,900Pending4 beds 2 baths1,460 sq. ft.
963 W State Street, Salem, OH 44460
MLS# 5250448Listed by: KELLER WILLIAMS CHERVENIC RLTY- New
 $289,000Active4 beds 2 baths1,312 sq. ft.
3567 Mccracken Road, Salem, OH 44460
MLS# 5250763Listed by: TOWNE & SUBURBAN REALTY, INC.  $180,000Pending3 beds 1 baths1,486 sq. ft.
2254 Depot Road, Salem, OH 44460
MLS# 5250111Listed by: BERKSHIRE HATHAWAY HOMESERVICES STOUFFER REALTY- New
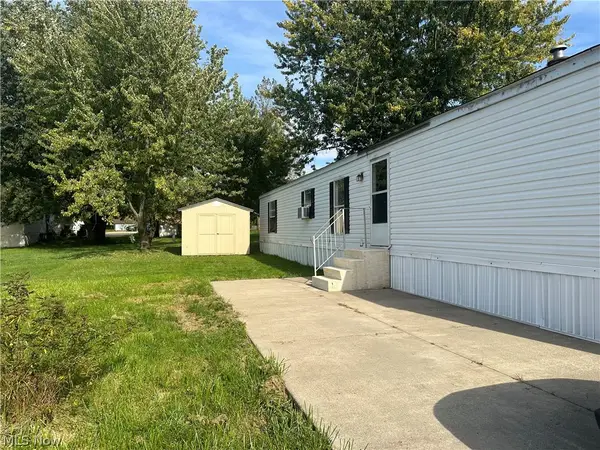 $29,900Active3 beds 2 baths
12205 Goshen Road #84, Salem, OH 44460
MLS# 5250095Listed by: KELLER WILLIAMS LEGACY GROUP REALTY - New
 Active3 beds 3 baths1,740 sq. ft.
29456 Carey Road, Salem, OH 44460
MLS# 5250179Listed by: KIKO


Protect your home and budget from life's surprises with an Assurant Home Warranty, backed by a partner that supports you through every step of homeownership. Explore Plans.
© 2026 Better Homes and Gardens Real Estate LLC. An Anywhere Real Estate company. All rights reserved. Better Homes and Gardens® Real Estate is a registered trademark owned by Meredith Operations Corporation, licensed to Better Homes and Gardens Real Estate LLC and used with permission. Better Homes and Gardens Real Estate LLC fully supports the principles of the Fair Housing Act and the Equal Opportunity Act. Listing information is deemed reliable but is not guaranteed accurate.
Each office is independently owned and operated.
Any services or products provided by third parties are not provided by, affiliated with or related to Better Homes and Gardens Real Estate LLC, or its affiliated companies.