
192 W 5th Street, Salem, OH 44460
Local realty services provided by:Better Homes and Gardens Real Estate Central
Listed by: holly ritchie, anastasios pappas
Office: keller williams chervenic rlty
MLS#:5233382
Source:OH_NORMLS
Price summary
- Price:$240,000
- Price per sq. ft.:$141.18
About this home
Welcome to 192 W. 5th Street, Salem, where timeless charm meets modern updates! This beautifully maintained 3-4 bedroom, 2 full bath home offers the perfect combination of character, space, and functionality. The stunning kitchen features granite countertops, a large center island, subway tile backsplash, coffee bar, and opens to the spacious dining area, making it ideal for entertaining or everyday living. The inviting living room offers a cozy electric fireplace, while the flexible first-floor layout provides the option for an additional bedroom or home office. The first-floor owner’s suite is a true retreat with an electric fireplace, French doors leading to the backyard, and a beautifully updated en-suite bath featuring a tiled walk-in shower with a rain head and built-in bench. Step outside to enjoy the fully fenced backyard complete with a beautiful 13’ x 36’ patio and stairs added in 2024, a fire pit, and a new storage shed installed in 2026. Additional updates include a new roof and water heater in August 2025, dishwasher in January 2023, washer and dryer in Fall 2022, and a newer HVAC system. An oversized attached two-car garage and abundant storage throughout complete this incredible home. If you’ve been looking for a move-in ready property that perfectly blends classic character with today’s modern conveniences, this is one you won’t want to miss. Schedule your private showing today!...
Contact an agent
Home facts
- Year built:1870
- Subdivision & Development:Appraisers
- Listing ID #:5233382
- Added:45 day(s) ago
- Updated:September 22, 2026 at 07:43 AM
Rooms and interior
- Bedrooms:4
- Total bathrooms:2
- Full bathrooms:2
- Rooms Total:9
- Kitchen Description:Dishwasher, Microwave, Range
- Basement:Yes
- Basement Description:Partial, Unfinished
- Living area:1,700 sq. ft.
Heating and cooling
- Cooling:Central Air
- Heating:Forced Air, Gas
- Central air:Yes
Structure and exterior
- Roof:Asphalt, Fiberglass, Slate
- Year built:1870
- Building area:1,700 sq. ft.
- Lot area:0.19 Acres
- Architectural Style:Conventional
- Construction Materials:Vinyl Siding
- Exterior Features:Deck, Porch
- Levels:2 Story
Utilities
- Water:Public
- Sewer:Public Sewer
Finances and disclosures
- Price:$240,000
- Price per sq. ft.:$141.18
- Tax amount:$1,680 (2025)
Features and amenities
- Appliances:Dishwasher, Microwave, Range, Washer
- Laundry features:Dryer, Washer
Parking
- Parking description:Attached, Garage, Paved
- Garage:Yes
- Garage spaces:2

New listings near 192 W 5th Street
- New
 $295,900Active3 beds 3 baths1,460 sq. ft.
393 Cunningham Road, Salem, OH 44460
MLS# 5245864Listed by: BERKSHIRE HATHAWAY HOMESERVICES STOUFFER REALTY - New
 $315,000Active3 beds 3 baths1,896 sq. ft.
405 Cunningham Road, Salem, OH 44460
MLS# 5245878Listed by: BERKSHIRE HATHAWAY HOMESERVICES STOUFFER REALTY - New
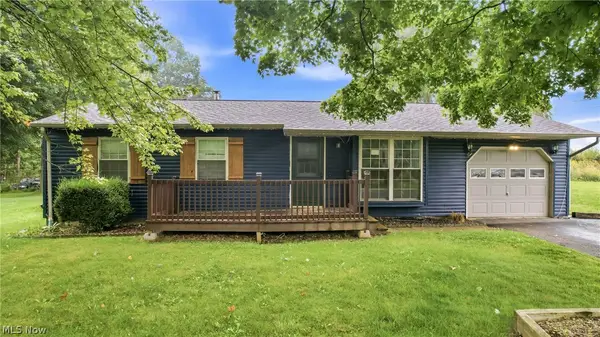 $189,900Active3 beds 1 baths1,441 sq. ft.
1436 Andrew Avenue, Salem, OH 44460
MLS# 5246195Listed by: BERKSHIRE HATHAWAY HOMESERVICES STOUFFER REALTY - New
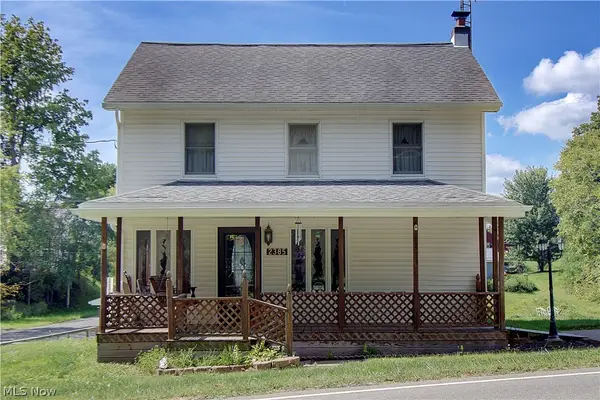 $299,500Active2 beds 2 baths1,352 sq. ft.
2385 Valley Road, Salem, OH 44460
MLS# 5244602Listed by: DERMOTTA REAL ESTATE LLC - New
 $425,000Active3 beds 3 baths2,918 sq. ft.
11780 W Western Reserve Road, Salem, OH 44460
MLS# 5243351Listed by: KELLER WILLIAMS CHERVENIC RLTY - New
 $175,000Active4 beds 1 baths1,792 sq. ft.
507 Arch Street, Salem, OH 44460
MLS# 5244888Listed by: BERKSHIRE HATHAWAY HOMESERVICES STOUFFER REALTY - New
 $185,000Active4 beds 3 baths2,556 sq. ft.
651 E 6th Street, Salem, OH 44460
MLS# 5244050Listed by: CENTURY 21 LAKESIDE REALTY 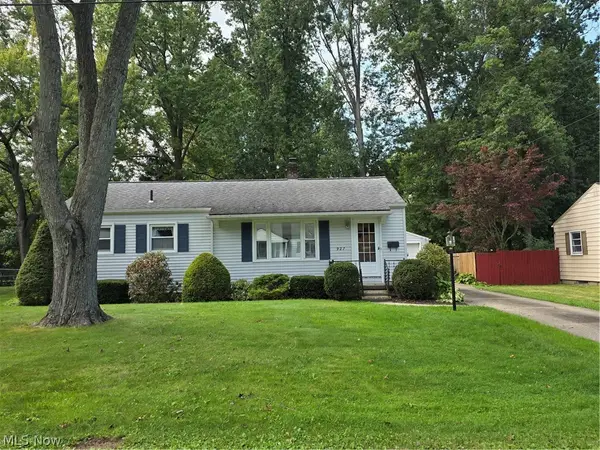 $149,900Pending3 beds 1 baths960 sq. ft.
927 Barclay Avenue, Salem, OH 44460
MLS# 5244806Listed by: BERKSHIRE HATHAWAY HOMESERVICES STOUFFER REALTY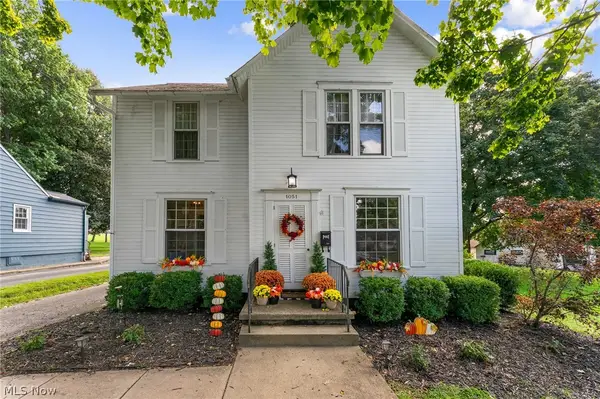 $215,000Pending3 beds 2 baths1,536 sq. ft.
1051 E 9th Street, Salem, OH 44460
MLS# 5244485Listed by: KELLER WILLIAMS CHERVENIC RLTY- New
 $180,000Active5 beds 3 baths2,615 sq. ft.
320 Benton Road, Salem, OH 44460
MLS# 5244240Listed by: BERKSHIRE HATHAWAY HOMESERVICES STOUFFER REALTY


Protect your home and budget from life's surprises with an Assurant Home Warranty, backed by a partner that supports you through every step of homeownership. Explore Plans.
© 2026 Better Homes and Gardens Real Estate LLC. An Anywhere Real Estate company. All rights reserved. Better Homes and Gardens® Real Estate is a registered trademark owned by Meredith Operations Corporation, licensed to Better Homes and Gardens Real Estate LLC and used with permission. Better Homes and Gardens Real Estate LLC fully supports the principles of the Fair Housing Act and the Equal Opportunity Act. Listing information is deemed reliable but is not guaranteed accurate.
Each office is independently owned and operated.
Any services or products provided by third parties are not provided by, affiliated with or related to Better Homes and Gardens Real Estate LLC, or its affiliated companies.