
8360 Roller Road, Salem, OH 44460
Local realty services provided by:Better Homes and Gardens Real Estate Central
8360 Roller Road,Salem, OH 44460
$304,000
- 3 Beds
- 3 Baths
- - sq. ft.
- Single family
- Sold
Listed by: mitchell f mcguckin
Office: clark carney realty group
MLS#:5229574
Source:OH_NORMLS
Sorry, we are unable to map this address
Price summary
- Price:$304,000
About this home
Enjoy the peace and privacy of country living in this well-maintained 3-bedroom, 2.5-bath ranch situated on 2.85 scenic acres. The spacious living room is filled with natural light from the oversized front windows, while the eat-in kitchen offers abundant cabinetry and a functional layout for everyday living. The enclosed sunroom provides the perfect place to relax and take in the beautiful views of the surrounding countryside year-round. The partially finished basement expands the living space with a large recreation area, an additional full bath, and plenty of storage. Outside, the property truly shines with a picturesque pond, mature trees, an expansive yard, and plenty of room to entertain, garden, or simply enjoy the outdoors. An attached 2-car garage completes this move-in-ready property, offering the perfect blend of comfortable living and the beauty of a country setting.
Contact an agent
Home facts
- Year built:1960
- Listing ID #:5229574
- Added:62 day(s) ago
- Updated:September 24, 2026 at 06:31 AM
Rooms and interior
- Bedrooms:3
- Total bathrooms:3
- Full bathrooms:2
- Half bathrooms:1
- Rooms Total:6
- Basement:Yes
- Basement Description:Full, Partially Furnished, Walk Out Access
Heating and cooling
- Cooling:Central Air
- Heating:Forced Air, Oil
- Central air:Yes
Structure and exterior
- Roof:Asphalt, Fiberglass
- Year built:1960
- Architectural Style:Ranch
- Construction Materials:Vinyl Siding
- Exterior Features:Patio, Porch
- Levels:1 Story
Utilities
- Water:Well
- Sewer:Septic Tank
Finances and disclosures
- Price:$304,000
- Tax amount:$2,819 (2025)
Parking
- Parking description:Attached, Drain, Garage, Paved
- Garage:Yes
- Garage spaces:2

New listings near 8360 Roller Road
- New
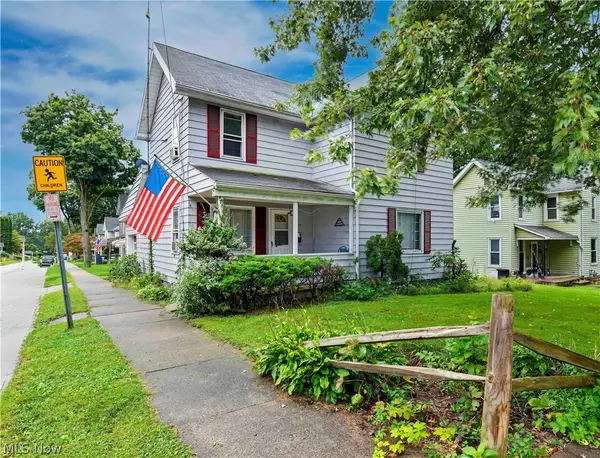 $94,900Active3 beds 1 baths1,485 sq. ft.
593 E Perry Street, Salem, OH 44460
MLS# 5247032Listed by: BERKSHIRE HATHAWAY HOMESERVICES STOUFFER REALTY - Open Sat, 1 to 2:30pmNew
 $295,900Active3 beds 3 baths1,460 sq. ft.
393 Cunningham Road, Salem, OH 44460
MLS# 5245864Listed by: BERKSHIRE HATHAWAY HOMESERVICES STOUFFER REALTY - Open Sat, 1 to 2:30pmNew
 $315,000Active3 beds 3 baths1,896 sq. ft.
405 Cunningham Road, Salem, OH 44460
MLS# 5245878Listed by: BERKSHIRE HATHAWAY HOMESERVICES STOUFFER REALTY - New
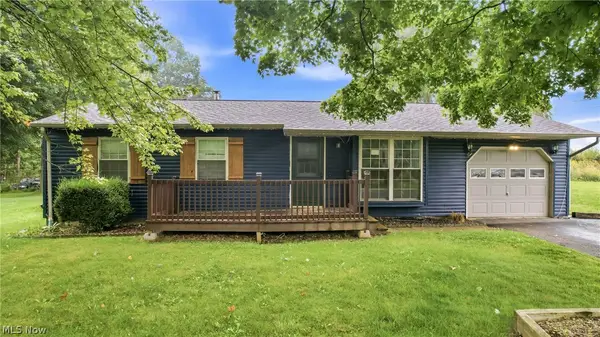 $189,900Active3 beds 1 baths1,441 sq. ft.
1436 Andrew Avenue, Salem, OH 44460
MLS# 5246195Listed by: BERKSHIRE HATHAWAY HOMESERVICES STOUFFER REALTY - New
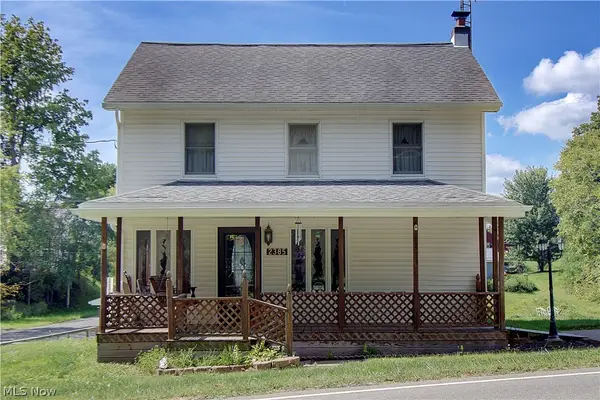 $299,500Active2 beds 2 baths1,352 sq. ft.
2385 Valley Road, Salem, OH 44460
MLS# 5244602Listed by: DERMOTTA REAL ESTATE LLC  $425,000Pending3 beds 3 baths2,918 sq. ft.
11780 W Western Reserve Road, Salem, OH 44460
MLS# 5243351Listed by: KELLER WILLIAMS CHERVENIC RLTY- New
 $175,000Active4 beds 1 baths1,792 sq. ft.
507 Arch Street, Salem, OH 44460
MLS# 5244888Listed by: BERKSHIRE HATHAWAY HOMESERVICES STOUFFER REALTY - New
 $185,000Active4 beds 3 baths2,556 sq. ft.
651 E 6th Street, Salem, OH 44460
MLS# 5244050Listed by: CENTURY 21 LAKESIDE REALTY 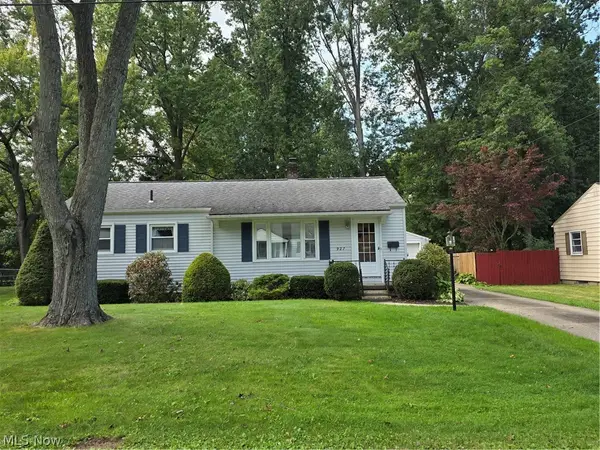 $149,900Pending3 beds 1 baths960 sq. ft.
927 Barclay Avenue, Salem, OH 44460
MLS# 5244806Listed by: BERKSHIRE HATHAWAY HOMESERVICES STOUFFER REALTY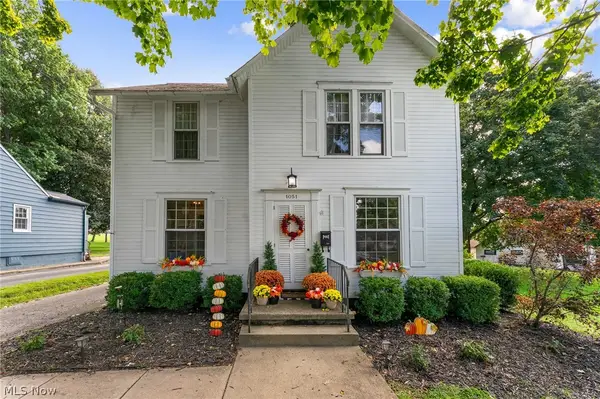 $215,000Pending3 beds 2 baths1,536 sq. ft.
1051 E 9th Street, Salem, OH 44460
MLS# 5244485Listed by: KELLER WILLIAMS CHERVENIC RLTY


Protect your home and budget from life's surprises with an Assurant Home Warranty, backed by a partner that supports you through every step of homeownership. Explore Plans.
© 2026 Better Homes and Gardens Real Estate LLC. An Anywhere Real Estate company. All rights reserved. Better Homes and Gardens® Real Estate is a registered trademark owned by Meredith Operations Corporation, licensed to Better Homes and Gardens Real Estate LLC and used with permission. Better Homes and Gardens Real Estate LLC fully supports the principles of the Fair Housing Act and the Equal Opportunity Act. Listing information is deemed reliable but is not guaranteed accurate.
Each office is independently owned and operated.
Any services or products provided by third parties are not provided by, affiliated with or related to Better Homes and Gardens Real Estate LLC, or its affiliated companies.