
913 Home Circle, Salem, OH 44460
Local realty services provided by:Better Homes and Gardens Real Estate Central
913 Home Circle,Salem, OH 44460
$205,000
- 3 Beds
- 2 Baths
- 1,134 sq. ft.
- Single family
- Active
Listed by: amanda tharp
Office: century 21 lakeside realty
MLS#:5247818
Source:OH_NORMLS
Price summary
- Price:$205,000
- Price per sq. ft.:$180.78
About this home
Welcome to this updated Cape Cod on a beautifully landscaped corner lot in the heart of Salem, close to shopping and dining. Hardwood floors run through the spacious living room and adjoining dining room, currently used as a family room. The open kitchen features granite countertops, stainless steel appliances, and a pantry.
Just off the living room, an enclosed porch with a vaulted wood ceiling offers a peaceful place to unwind. A main-floor half bath adds convenience, and the updated full bath is near the three upstairs bedrooms. The side yard by the kitchen and garage is a lovely spot for morning coffee, grilling, or relaxing. Lovingly cared for and full of warmth, this home is ready for its next owner.
Contact an agent
Home facts
- Year built:1939
- Subdivision & Development:Trimble Heights
- Listing ID #:5247818
- Added:1 day(s) ago
- Updated:September 25, 2026 at 02:45 AM
Rooms and interior
- Bedrooms:3
- Total bathrooms:2
- Full bathrooms:1
- Half bathrooms:1
- Rooms Total:6
- Kitchen Description:Dishwasher, Disposal, Microwave, Range, Refrigerator
- Basement:Yes
- Basement Description:Full, Unfinished
- Living area:1,134 sq. ft.
Heating and cooling
- Cooling:Central Air
- Heating:Forced Air, Gas
- Central air:Yes
Structure and exterior
- Roof:Asphalt, Shingle
- Year built:1939
- Building area:1,134 sq. ft.
- Lot area:0.12 Acres
- Construction Materials:Vinyl Siding
- Levels:2 Stories, 2 Story
Utilities
- Water:Public
- Sewer:Public Sewer
Finances and disclosures
- Price:$205,000
- Price per sq. ft.:$180.78
- Tax amount:$2,351 (2025)
Features and amenities
- Appliances:Dishwasher, Disposal, Microwave, Range, Refrigerator
Parking
- Parking description:Attached, Garage
- Garage:Yes
- Garage spaces:1

New listings near 913 Home Circle
- New
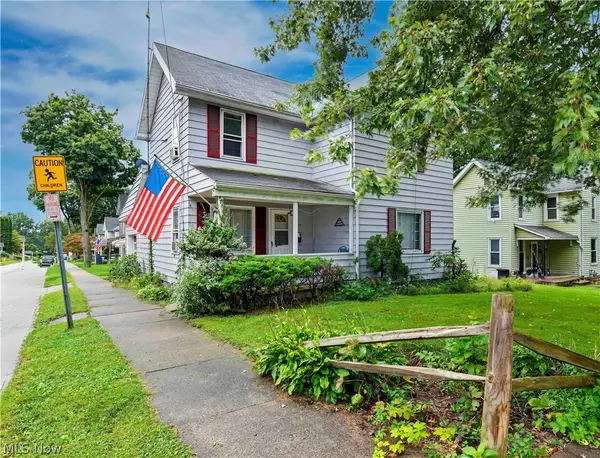 $94,900Active3 beds 1 baths1,485 sq. ft.
593 E Perry Street, Salem, OH 44460
MLS# 5247032Listed by: BERKSHIRE HATHAWAY HOMESERVICES STOUFFER REALTY - Open Sat, 1 to 2:30pmNew
 $295,900Active3 beds 3 baths1,460 sq. ft.
393 Cunningham Road, Salem, OH 44460
MLS# 5245864Listed by: BERKSHIRE HATHAWAY HOMESERVICES STOUFFER REALTY - Open Sat, 1 to 2:30pmNew
 $315,000Active3 beds 3 baths1,896 sq. ft.
405 Cunningham Road, Salem, OH 44460
MLS# 5245878Listed by: BERKSHIRE HATHAWAY HOMESERVICES STOUFFER REALTY - New
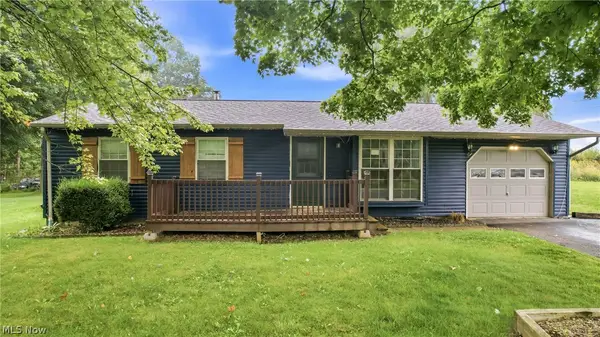 $189,900Active3 beds 1 baths1,441 sq. ft.
1436 Andrew Avenue, Salem, OH 44460
MLS# 5246195Listed by: BERKSHIRE HATHAWAY HOMESERVICES STOUFFER REALTY - New
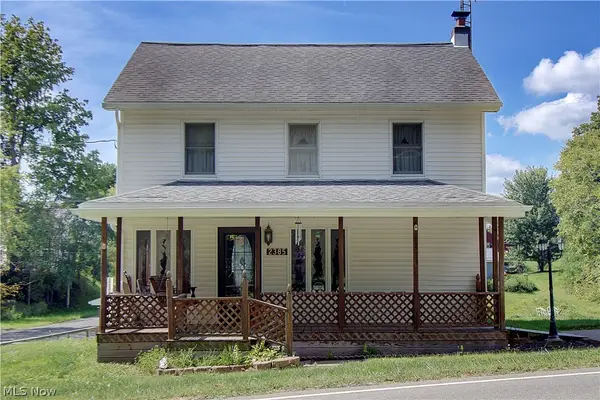 $299,500Active2 beds 2 baths1,352 sq. ft.
2385 Valley Road, Salem, OH 44460
MLS# 5244602Listed by: DERMOTTA REAL ESTATE LLC  $425,000Pending3 beds 3 baths2,918 sq. ft.
11780 W Western Reserve Road, Salem, OH 44460
MLS# 5243351Listed by: KELLER WILLIAMS CHERVENIC RLTY- New
 $175,000Active4 beds 1 baths1,792 sq. ft.
507 Arch Street, Salem, OH 44460
MLS# 5244888Listed by: BERKSHIRE HATHAWAY HOMESERVICES STOUFFER REALTY - New
 $185,000Active4 beds 3 baths2,556 sq. ft.
651 E 6th Street, Salem, OH 44460
MLS# 5244050Listed by: CENTURY 21 LAKESIDE REALTY 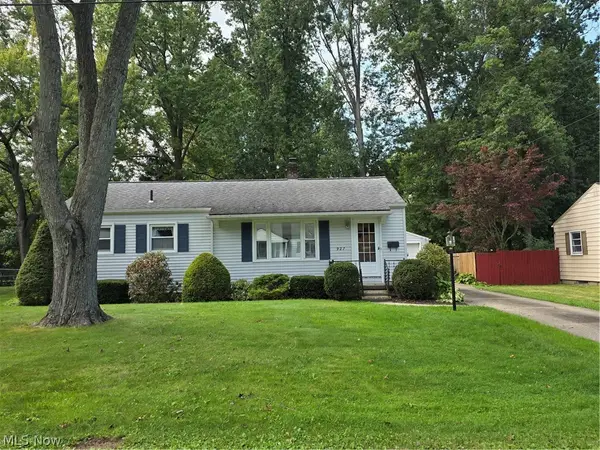 $149,900Pending3 beds 1 baths960 sq. ft.
927 Barclay Avenue, Salem, OH 44460
MLS# 5244806Listed by: BERKSHIRE HATHAWAY HOMESERVICES STOUFFER REALTY


Protect your home and budget from life's surprises with an Assurant Home Warranty, backed by a partner that supports you through every step of homeownership. Explore Plans.
© 2026 Better Homes and Gardens Real Estate LLC. An Anywhere Real Estate company. All rights reserved. Better Homes and Gardens® Real Estate is a registered trademark owned by Meredith Operations Corporation, licensed to Better Homes and Gardens Real Estate LLC and used with permission. Better Homes and Gardens Real Estate LLC fully supports the principles of the Fair Housing Act and the Equal Opportunity Act. Listing information is deemed reliable but is not guaranteed accurate.
Each office is independently owned and operated.
Any services or products provided by third parties are not provided by, affiliated with or related to Better Homes and Gardens Real Estate LLC, or its affiliated companies.