
2406 W Monroe Street, Sandusky, OH 44870
Local realty services provided by:Better Homes and Gardens Real Estate Central
Listed by: david s tully, steve mack
Office: century 21 bolte real estate
MLS#:5244260
Source:OH_NORMLS
Price summary
- Price:$189,900
- Price per sq. ft.:$93.09
About this home
Rare waterfront opportunity! Surveyed 0.2003-acre property with frontage on Mills Creek and water access to Sandusky Bay. Currently used as a single-family residence, this approximately 1,440 sq. ft., 2-bedroom home is located near Patina Porch Restaurant in an area with Commercial Services zoning, offering future possibilities. Enjoy a spacious waterfront deck, generous yard, ample off-street parking, and scenic water views.
Recent updates include a new roof (2023), new flooring throughout, and fresh interior and exterior paint. The open floor plan features a large living area, full kitchen, and dining space.
Surveyed parcel contains approximately 8,725 sq. ft. (0.2003 acres) with approx dimensions of 66' x 132'. Enjoy direct frontage on Mills Creek with water access to Sandusky Bay. No condominium association or shared dock arrangement.
Buyers should verify all permitted uses with the appropriate local authorities. Schedule your private showing today!
Contact an agent
Home facts
- Year built:1940
- Subdivision & Development:Sloan & Mckelveys Sub
- Listing ID #:5244260
- Added:2 day(s) ago
- Updated:September 14, 2026 at 02:39 PM
Rooms and interior
- Bedrooms:2
- Total bathrooms:1
- Full bathrooms:1
- Rooms Total:5
- Kitchen Description:Cooktop, Range, Refrigerator
- Basement:Yes
- Basement Description:Finished, Full, Walk Out Access
- Living area:2,040 sq. ft.
Heating and cooling
- Cooling:Window Units
- Heating:Forced Air, Gas
Structure and exterior
- Roof:Asphalt, Shingle
- Year built:1940
- Building area:2,040 sq. ft.
- Lot area:0.09 Acres
- Lot Features:Spring/Creek
- Construction Materials:Brick, Vinyl Siding
- Exterior Features:Deck, Dock, Patio
- Levels:2 Stories, 2 Story
Utilities
- Water:Public
- Sewer:Public Sewer
Finances and disclosures
- Price:$189,900
- Price per sq. ft.:$93.09
- Tax amount:$728 (2025)
Features and amenities
- Appliances:Cooktop, Range, Refrigerator, Washer
- Laundry features:Dryer, Washer
- Amenities:Dock, Smoke Detectors
Parking
- Parking description:Driveway, Private Parking
- Garage:Yes
- Garage spaces:4

New listings near 2406 W Monroe Street
- New
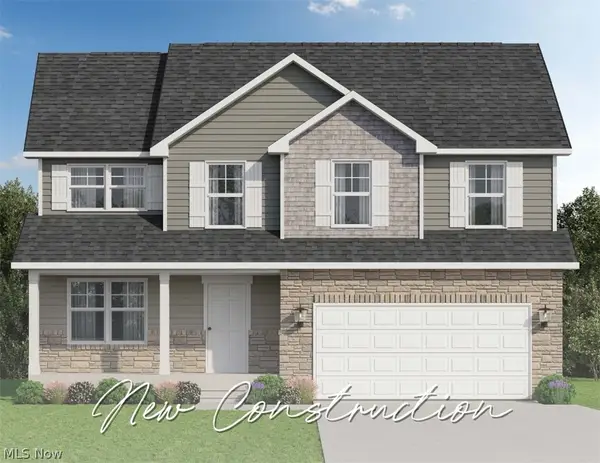 $419,900Active4 beds 3 baths2,098 sq. ft.
S/L 3 Cold Creek Boulevard, Sandusky, OH 44870
MLS# 5240546Listed by: KELLER WILLIAMS ELEVATE - New
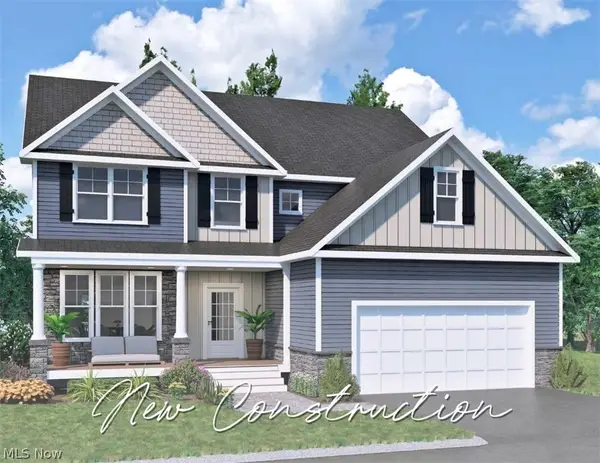 $495,900Active4 beds 3 baths2,820 sq. ft.
S/L 5 Cold Creek Boulevard, Sandusky, OH 44870
MLS# 5240548Listed by: KELLER WILLIAMS ELEVATE - New
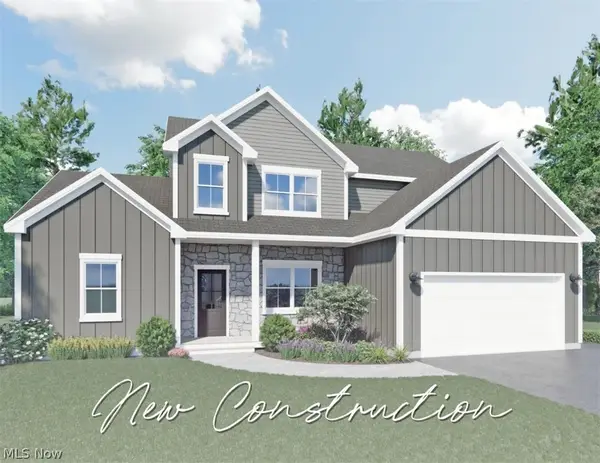 $469,900Active4 beds 3 baths2,300 sq. ft.
S/L 89 South Meadow Drive, Sandusky, OH 44870
MLS# 5240549Listed by: KELLER WILLIAMS ELEVATE - New
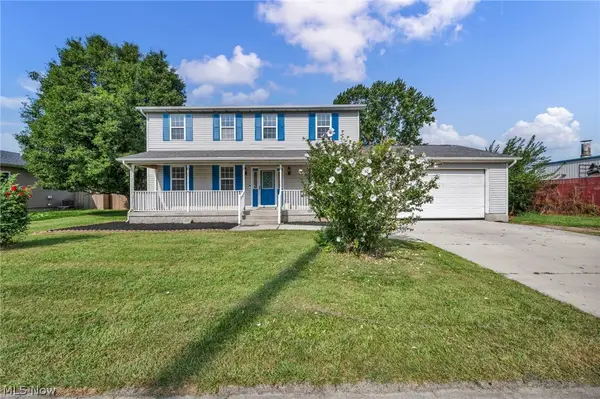 $230,000Active4 beds 3 baths2,016 sq. ft.
1125 E Farwell Street, Sandusky, OH 44870
MLS# 5242663Listed by: LOKAL REAL ESTATE, LLC. 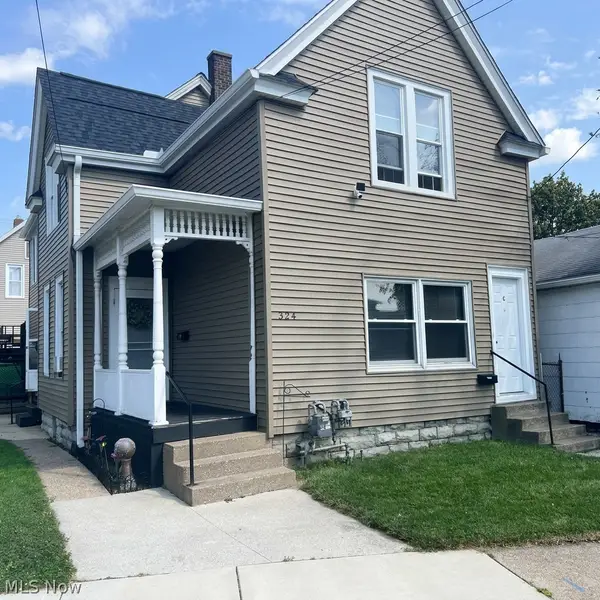 $239,900Pending4 beds 4 baths
324 Camp Street, Sandusky, OH 44870
MLS# 5241940Listed by: HOTY ENTERPRISES, INC.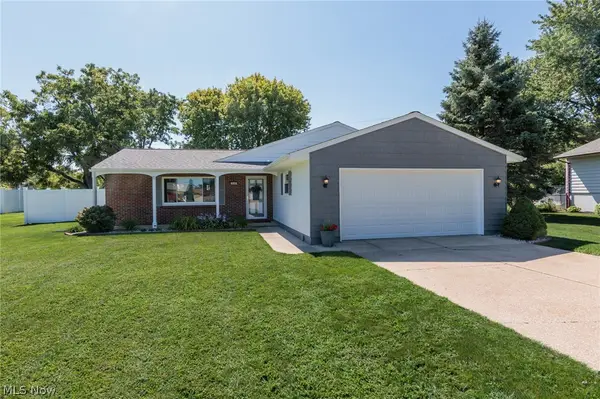 $319,900Pending3 beds 2 baths1,782 sq. ft.
110 Birchwood Drive, Sandusky, OH 44870
MLS# 5240907Listed by: EXP REALTY, LLC.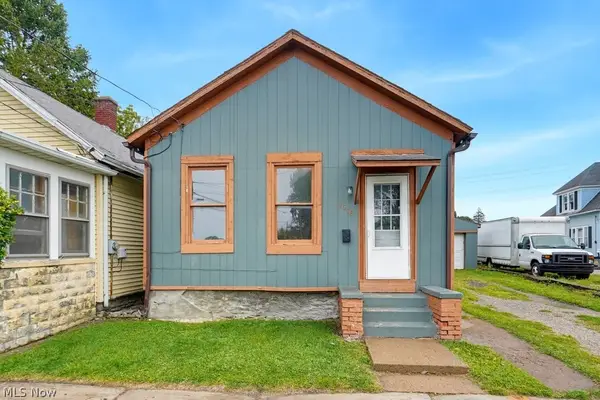 $69,900Active2 beds 1 baths960 sq. ft.
1616 Prospect Street, Sandusky, OH 44870
MLS# 5240393Listed by: CENTURY 21 CAROLYN RILEY RL. EST. SRVCS, INC.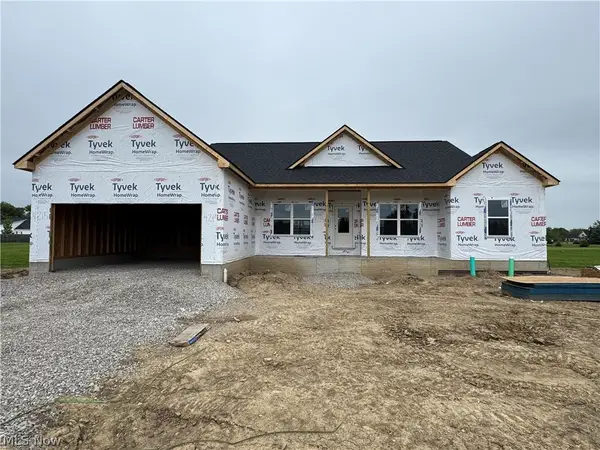 $459,900Active3 beds 2 baths2,062 sq. ft.
S/L 80 Cold Creek Boulevard, Sandusky, OH 44870
MLS# 5212077Listed by: KELLER WILLIAMS ELEVATE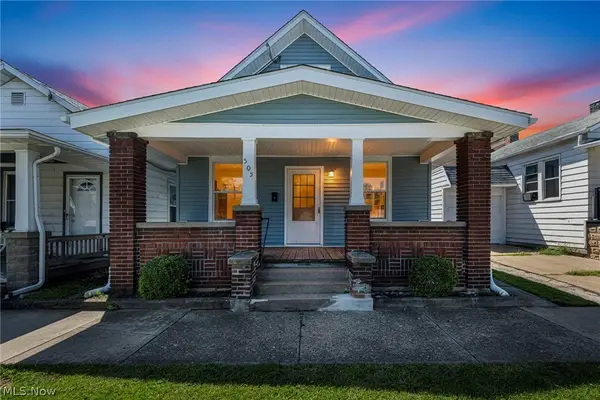 $155,000Active3 beds 1 baths1,328 sq. ft.
505 Shelby Street, Sandusky, OH 44870
MLS# 5239319Listed by: COLDWELL BANKER SCHMIDT REALTY


Protect your home and budget from life's surprises with an Assurant Home Warranty, backed by a partner that supports you through every step of homeownership. Explore Plans.
© 2026 Better Homes and Gardens Real Estate LLC. An Anywhere Real Estate company. All rights reserved. Better Homes and Gardens® Real Estate is a registered trademark owned by Meredith Operations Corporation, licensed to Better Homes and Gardens Real Estate LLC and used with permission. Better Homes and Gardens Real Estate LLC fully supports the principles of the Fair Housing Act and the Equal Opportunity Act. Listing information is deemed reliable but is not guaranteed accurate.
Each office is independently owned and operated.
Any services or products provided by third parties are not provided by, affiliated with or related to Better Homes and Gardens Real Estate LLC, or its affiliated companies.