
5208 Hayes Avenue, Sandusky, OH 44870
Local realty services provided by:Better Homes and Gardens Real Estate Central
Listed by: carolynn m steindl
Office: serenity realty
MLS#:5229672
Source:OH_NORMLS
Price summary
- Price:$286,900
- Price per sq. ft.:$102.61
About this home
Welcome home to this well-maintained ranch situated on a spacious 1.03 acre lot offering a country-like setting while still being just minutes from Lake Erie, marinas, downtown Sandusky, shopping, dining, major highways including Route 2 and the Ohio Turnpike! This inviting ranch featuring 3 bedrooms, 1.5 baths, full basement, attached garage plus an enclosed carport with its own electric provides the perfect blend of comfort, space and functionality. The full basement offers an abundance of storage and endless possibilities for additional living, recreation, hobby or workspace. Step outside to enjoy the fenced-in backyard featuring an above-ground pool and patio-perfect for relaxing, entertaining.or just enjoying the outdoors. You'll appreciate the peace of mind that comes with the major updates already completed, including the roof, central air and boiler within the last few years. To top it off the seller is offering a carpet allowance! With over an acre in a prime location, a full basement, and all the big-ticket improvements already done, this home has so much to offer! Don't miss out, schedule a showing today!...
Contact an agent
Home facts
- Year built:1956
- Listing ID #:5229672
- Added:59 day(s) ago
- Updated:September 22, 2026 at 02:16 PM
Rooms and interior
- Bedrooms:3
- Total bathrooms:2
- Full bathrooms:1
- Half bathrooms:1
- Rooms Total:7
- Kitchen Description:Built In Oven, Dishwasher, Microwave, Range, Refrigerator
- Basement:Yes
- Basement Description:Full
- Living area:2,796 sq. ft.
Heating and cooling
- Cooling:Central Air
- Heating:Gas, Hot Water, Steam
- Central air:Yes
Structure and exterior
- Roof:Asphalt
- Year built:1956
- Building area:2,796 sq. ft.
- Lot area:1.03 Acres
- Architectural Style:Ranch
- Construction Materials:Vinyl Siding
- Levels:1 Story
Utilities
- Water:Public
- Sewer:Septic Tank
Finances and disclosures
- Price:$286,900
- Price per sq. ft.:$102.61
- Tax amount:$2,414 (2025)
Features and amenities
- Appliances:Dishwasher, Microwave, Range, Refrigerator
Parking
- Parking description:Attached, Garage
- Garage:Yes
- Garage spaces:1
- Carport spaces:1

New listings near 5208 Hayes Avenue
- New
 $160,000Active3 beds 2 baths1,820 sq. ft.
2614 Tiffin Avenue #89, Sandusky, OH 44870
MLS# 5246149Listed by: COLDWELL BANKER SCHMIDT REALTY - New
 $115,000Active2 beds 1 baths
2509 Columbus Avenue, Sandusky, OH 44870
MLS# 5246058Listed by: REAL OF OHIO  $190,000Pending3 beds 2 baths1,025 sq. ft.
4908 Columbus Avenue, Sandusky, OH 44870
MLS# 5245592Listed by: KELLER WILLIAMS ELEVATE- New
 $799,000Active4 beds 5 baths4,292 sq. ft.
1711 Willow Drive, Sandusky, OH 44870
MLS# 5245381Listed by: NORTH BAY REALTY, LLC. - New
 $315,000Active2 beds 2 baths1,388 sq. ft.
401 W Shoreline Drive #314, Sandusky, OH 44870
MLS# 5245526Listed by: TRUTH FIRST REALTY - New
 $135,000Active3 beds 2 baths1,188 sq. ft.
128 Homestead Street, Sandusky, OH 44870
MLS# 5245598Listed by: RE/MAX HAVEN REALTY - New
 $285,000Active3 beds 2 baths1,689 sq. ft.
2823 Pease Lane, Sandusky, OH 44870
MLS# 5245245Listed by: RUSSELL REAL ESTATE SERVICES - New
 $152,000Active3 beds 1 baths1,104 sq. ft.
1937 4th Street, Sandusky, OH 44870
MLS# 5244860Listed by: CENTURY 21 HOMESTAR - New
 $189,900Active2 beds 1 baths2,040 sq. ft.
2406 W Monroe Street, Sandusky, OH 44870
MLS# 5244260Listed by: CENTURY 21 BOLTE REAL ESTATE - New
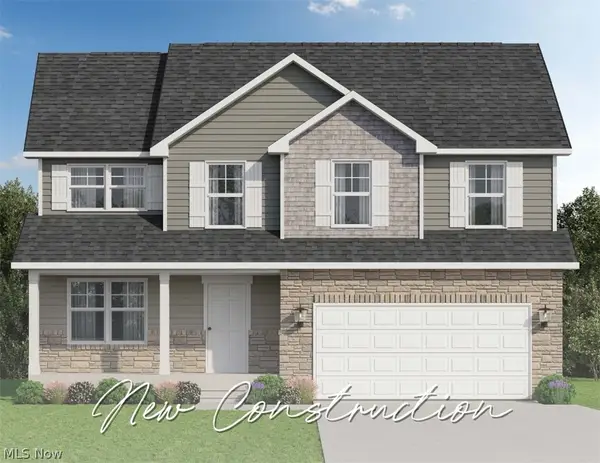 $419,900Active4 beds 3 baths2,098 sq. ft.
S/L 3 Cold Creek Boulevard, Sandusky, OH 44870
MLS# 5240546Listed by: KELLER WILLIAMS ELEVATE


Protect your home and budget from life's surprises with an Assurant Home Warranty, backed by a partner that supports you through every step of homeownership. Explore Plans.
© 2026 Better Homes and Gardens Real Estate LLC. An Anywhere Real Estate company. All rights reserved. Better Homes and Gardens® Real Estate is a registered trademark owned by Meredith Operations Corporation, licensed to Better Homes and Gardens Real Estate LLC and used with permission. Better Homes and Gardens Real Estate LLC fully supports the principles of the Fair Housing Act and the Equal Opportunity Act. Listing information is deemed reliable but is not guaranteed accurate.
Each office is independently owned and operated.
Any services or products provided by third parties are not provided by, affiliated with or related to Better Homes and Gardens Real Estate LLC, or its affiliated companies.