
5508 Mccartney Road, Sandusky, OH 44870
Local realty services provided by:Better Homes and Gardens Real Estate Central
Listed by: christian a kenzig, joshua hammond
Office: russell real estate services
MLS#:5212783
Source:OH_NORMLS
Price summary
- Price:$239,900
- Price per sq. ft.:$147.18
About this home
Welcome to this well maintained Ranch style home with an attached two car garage. This home features a few updates, however, may need a few finishing touches to make your own. The kitchen features nice stainless steel appliances and granite counter tops. The dining area is open to the kitchen and leads to the back deck. There is a large living room with a beautiful fireplace and plenty of windows. This home also features 3 nice sized bedrooms as well as a master bathroom. The main bathroom has a nice modern tile shower. The back yard features a nice deck, fenced yard, storage shed, a few, trees and is very nicely landscaped. This home truly has a lot to offer! Don't miss your opportunity to own a great home!
Contact an agent
Home facts
- Year built:1981
- Listing ID #:5212783
- Added:1 day(s) ago
- Updated:May 26, 2026 at 12:46 AM
Rooms and interior
- Bedrooms:3
- Total bathrooms:2
- Full bathrooms:2
- Rooms Total:8
- Kitchen Description:Dishwasher, Disposal, Microwave, Range, Refrigerator
- Basement:Yes
- Basement Description:Crawl Space, Sump Pump
- Living area:1,630 sq. ft.
Heating and cooling
- Cooling:Central Air
- Heating:Electric, Radiators
- Central air:Yes
Structure and exterior
- Roof:Asphalt, Fiberglass
- Year built:1981
- Building area:1,630 sq. ft.
- Lot area:0.41 Acres
- Lot Features:Level
- Architectural Style:Ranch
- Construction Materials:Vinyl Siding
- Exterior Features:Deck, Level
- Levels:1 Story, 1 Story
Utilities
- Water:Public
- Sewer:Public Sewer
Finances and disclosures
- Price:$239,900
- Price per sq. ft.:$147.18
- Tax amount:$1,497 (2025)
Features and amenities
- Appliances:Dishwasher, Disposal, Microwave, Range, Refrigerator, Washer
- Laundry features:Dryer, Washer
Parking
- Parking description:Attached, Garage
- Garage:Yes
- Garage spaces:2

New listings near 5508 Mccartney Road
- New
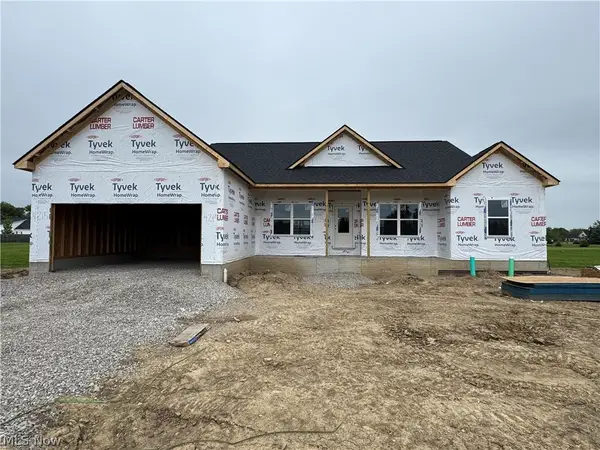 $459,900Active3 beds 2 baths2,062 sq. ft.
4215 Cold Creek Boulevard, Sandusky, OH 44870
MLS# 5212077Listed by: KELLER WILLIAMS ELEVATE - New
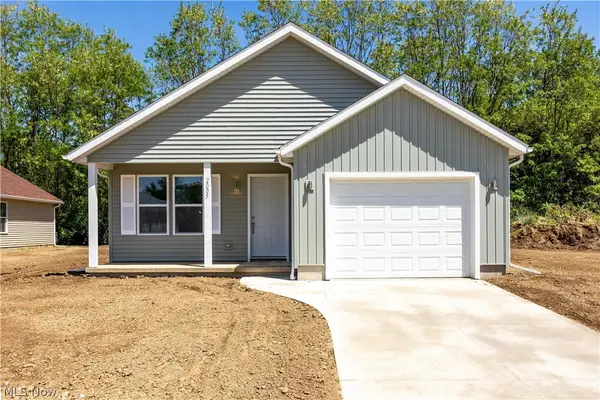 $264,900Active3 beds 2 baths1,250 sq. ft.
2005 E Oldgate Road, Sandusky, OH 44870
MLS# 5211542Listed by: RUSSELL REAL ESTATE SERVICES - New
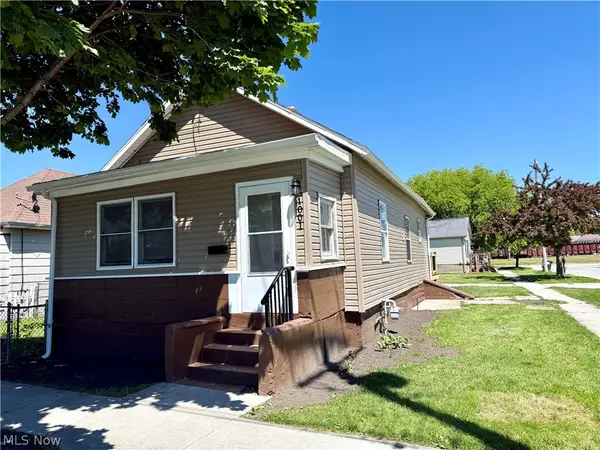 $140,000Active2 beds 1 baths708 sq. ft.
1001 Filmore Street, Sandusky, OH 44870
MLS# 5212350Listed by: RUSSELL REAL ESTATE SERVICES - New
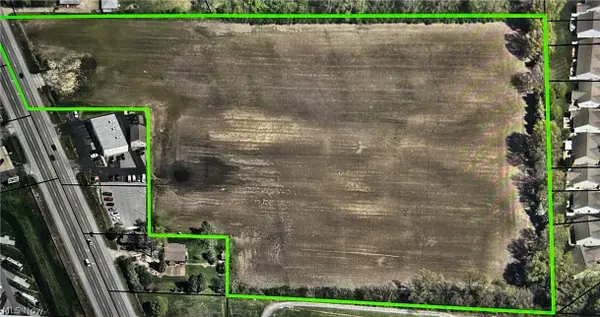 $2,000,000Active13.45 Acres
6502 Milan Road, Sandusky, OH 44870
MLS# 5210819Listed by: RUSSELL REAL ESTATE SERVICES  $243,500Pending1 beds 1 baths868 sq. ft.
401 W Shoreline Drive #109, Sandusky, OH 44870
MLS# 5210310Listed by: NORTH BAY REALTY, LLC. $129,900Pending3 beds 1 baths1,200 sq. ft.
1406 Lindsley Street, Sandusky, OH 44870
MLS# 5209923Listed by: HOTY ENTERPRISES, INC. $150,000Active4 beds 1 baths
1215 E Farwell Street, Sandusky, OH 44870
MLS# 5209901Listed by: NEO RENTAL AGENT, LLC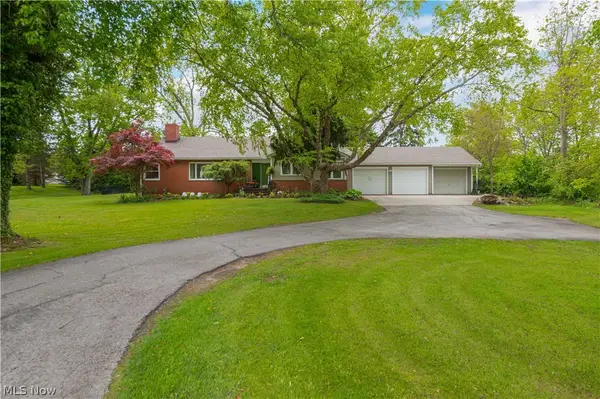 $369,000Active3 beds 2 baths2,460 sq. ft.
1416 E Bogart Road, Sandusky, OH 44870
MLS# 5208915Listed by: KELLER WILLIAMS GREATER METROPOLITAN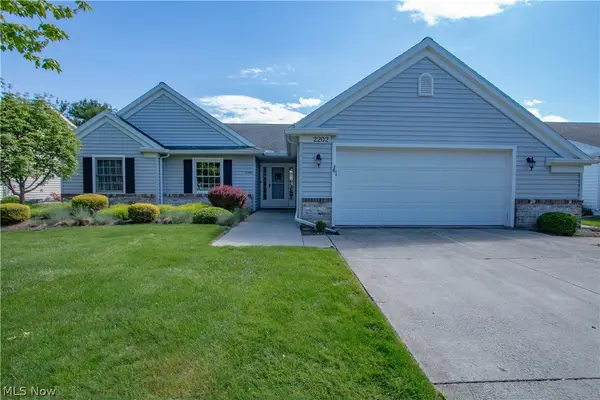 $375,000Active3 beds 2 baths1,996 sq. ft.
2202 Westwind Drive, Sandusky, OH 44870
MLS# 5209075Listed by: THE HOLDEN AGENCY


Protect your home and budget from life's surprises with an Assurant Home Warranty, backed by a partner that supports you through every step of homeownership. Explore Plans.
© 2026 Better Homes and Gardens Real Estate LLC. An Anywhere Real Estate company. All rights reserved. Better Homes and Gardens® Real Estate is a registered trademark owned by Meredith Operations Corporation, licensed to Better Homes and Gardens Real Estate LLC and used with permission. Better Homes and Gardens Real Estate LLC fully supports the principles of the Fair Housing Act and the Equal Opportunity Act. Listing information is deemed reliable but is not guaranteed accurate.
Each office is independently owned and operated.
Any services or products provided by third parties are not provided by, affiliated with or related to Better Homes and Gardens Real Estate LLC, or its affiliated companies.