
919 W Adams Street, Sandusky, OH 44870
Local realty services provided by:Better Homes and Gardens Real Estate Central
Listed by: jennifer r craig
Office: russell real estate services
MLS#:5248798
Source:OH_NORMLS
Price summary
- Price:$137,000
- Price per sq. ft.:$75.19
About this home
Investment opportunity just blocks from the water! This Sandusky triplex offers a 2-bedroom lower unit and two 1-bedroom upper units. The lower unit has designated use of the driveway and full basement.
Conveniently located near Lake Erie, downtown Sandusky, dining, shopping and area attractions, this property offers flexibility for rental income, owner occupancy or portfolio expansion.
Whether you're an investor looking to add a multi-unit property or a buyer interested in income-producing potential, this triplex offers a great opportunity.
Contact an agent
Home facts
- Year built:1908
- Listing ID #:5248798
- Added:1 day(s) ago
- Updated:September 29, 2026 at 11:46 PM
Rooms and interior
- Bedrooms:4
- Total bathrooms:3
- Full bathrooms:3
- Kitchen Description:Dishwasher, Range, Refrigerator
- Basement:Yes
- Basement Description:Full
- Living area:1,822 sq. ft.
Heating and cooling
- Cooling:Window Units
- Heating:Hot Water, Steam
Structure and exterior
- Roof:Asphalt
- Year built:1908
- Building area:1,822 sq. ft.
- Lot area:0.1 Acres
- Construction Materials:Vinyl Siding
- Levels:2 Stories, 2 Story
Utilities
- Water:Public
- Sewer:Public Sewer
Finances and disclosures
- Price:$137,000
- Price per sq. ft.:$75.19
- Tax amount:$1,350 (2025)
Features and amenities
- Appliances:Dishwasher, Range, Refrigerator
Parking
- Parking description:Driveway

New listings near 919 W Adams Street
- New
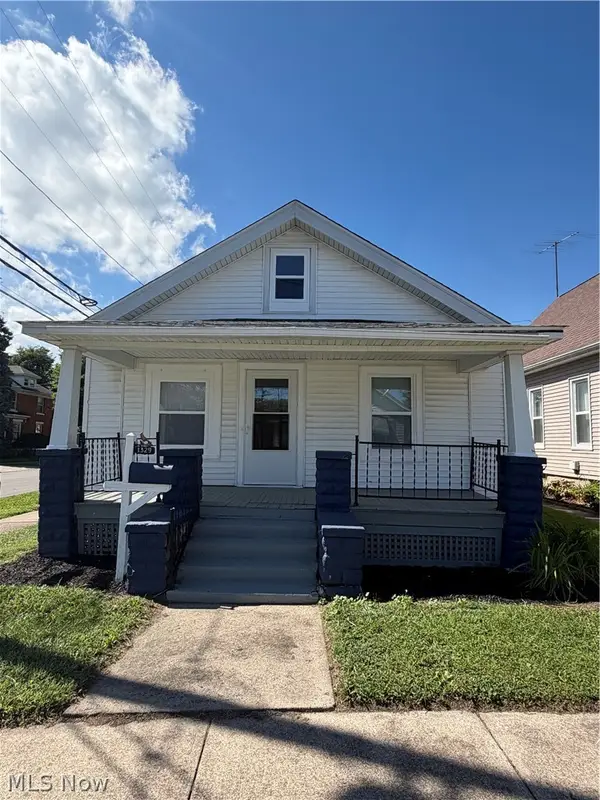 $154,900Active3 beds 1 baths
1329 Stone Street, Sandusky, OH 44870
MLS# 5244966Listed by: MCCRAE & CO. REAL ESTATE, LLC - Open Thu, 5 to 7pmNew
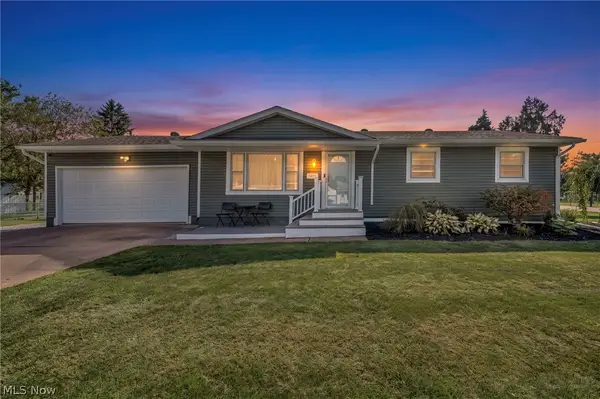 $234,900Active3 beds 2 baths1,296 sq. ft.
3811 Hoffman Drive, Sandusky, OH 44870
MLS# 5248358Listed by: EXP REALTY, LLC. - New
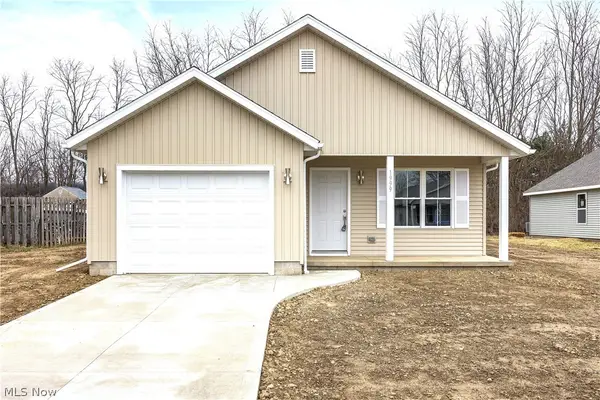 $264,900Active3 beds 2 baths1,250 sq. ft.
1999 E Oldgate Road, Sandusky, OH 44870
MLS# 5248292Listed by: RUSSELL REAL ESTATE SERVICES - Open Sat, 1 to 2:30pmNew
 $189,000Active4 beds 2 baths2,112 sq. ft.
1533 Clinton Street, Sandusky, OH 44870
MLS# 5246488Listed by: RUSSELL REAL ESTATE SERVICES - New
 $648,500Active4 beds 3 baths
6105 Mason Road, Sandusky, OH 44870
MLS# 5227921Listed by: RE/MAX QUALITY REALTY - New
 $127,000Active3 beds 2 baths2,057 sq. ft.
2407 Milan Road, Sandusky, OH 44870
MLS# 5246494Listed by: RUSSELL REAL ESTATE SERVICES  $160,000Active3 beds 2 baths1,820 sq. ft.
2614 Tiffin Avenue #89, Sandusky, OH 44870
MLS# 5246149Listed by: COLDWELL BANKER SCHMIDT REALTY $115,000Active2 beds 1 baths
2509 Columbus Avenue, Sandusky, OH 44870
MLS# 5246058Listed by: REAL OF OHIO $190,000Pending3 beds 2 baths1,025 sq. ft.
4908 Columbus Avenue, Sandusky, OH 44870
MLS# 5245592Listed by: KELLER WILLIAMS ELEVATE


Protect your home and budget from life's surprises with an Assurant Home Warranty, backed by a partner that supports you through every step of homeownership. Explore Plans.
© 2026 Better Homes and Gardens Real Estate LLC. An Anywhere Real Estate company. All rights reserved. Better Homes and Gardens® Real Estate is a registered trademark owned by Meredith Operations Corporation, licensed to Better Homes and Gardens Real Estate LLC and used with permission. Better Homes and Gardens Real Estate LLC fully supports the principles of the Fair Housing Act and the Equal Opportunity Act. Listing information is deemed reliable but is not guaranteed accurate.
Each office is independently owned and operated.
Any services or products provided by third parties are not provided by, affiliated with or related to Better Homes and Gardens Real Estate LLC, or its affiliated companies.