
11364 West Avenue, Sandyville, OH 44671
Local realty services provided by:Better Homes and Gardens Real Estate Central
Listed by: ashley m ritchey, eric bevington
Office: kiko
MLS#:5235985
Source:OH_NORMLS
Price summary
- Price:$299,900
- Price per sq. ft.:$131.36
About this home
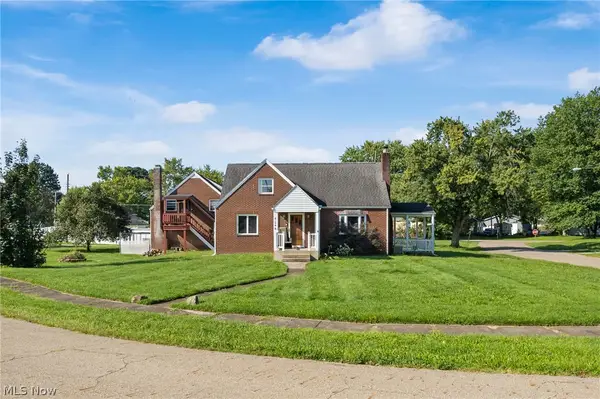
Welcome to this quality brick ranch nestled in the heart of Sandyville, offering the perfect blend of classic craftsmanship and modern updates in a convenient location between Canton and New Philadelphia. Built in 1962, this well-maintained home features 1,668 square feet of comfortable main-level living. Step into the large family room, where vaulted ceilings and a cozy wood burner create an inviting gathering space full of warmth and character. The updated, modern kitchen is a true highlight, showcasing a spacious island, stainless steel appliances, and granite countertops — perfect for everyday living and entertaining alike. Just off the kitchen, the dining room offers its own fireplace, adding charm and ambiance to mealtimes. Down the hall, you'll find three nice-sized bedrooms with beautiful hardwood flooring, along with a full bath to round out the main level.
The partially finished basement adds even more living space, anchored by a recently renovated rec room complete with a fireplace and a full bath, updated in 2025 — ideal for a second living area, media room, or entertaining space. Car enthusiasts and hobbyists will appreciate the oversized attached garage with parking for up to three vehicles, plus an additional 24x28 brick garage for extra storage, workshop space, or equipment. Set on three parcels totaling 1.24 acres, this relaxing property offers a fenced-in backyard area, perfect for pets, play, or simply enjoying the outdoors. Don't miss your chance to own this move-in-ready gem in a peaceful, convenient location....
Contact an agent
Home facts
- Year built:1962
- Subdivision & Development:Samuel E Weavers Add
- Listing ID #:5235985
- Added:47 day(s) ago
- Updated:September 29, 2026 at 09:39 AM
Rooms and interior
- Bedrooms:3
- Total bathrooms:2
- Full bathrooms:2
- Kitchen Description:Dishwasher, Microwave, Range, Refrigerator
- Basement:Yes
- Basement Description:Partially Furnished
- Living area:2,283 sq. ft.
Heating and cooling
- Cooling:Central Air
- Heating:Forced Air, Gas
- Central air:Yes
Structure and exterior
- Roof:Asphalt, Fiberglass
- Year built:1962
- Building area:2,283 sq. ft.
- Lot area:1.24 Acres
- Architectural Style:Ranch
- Construction Materials:Brick
- Levels:1 Story
Utilities
- Water:Public
- Sewer:Public Sewer
Finances and disclosures
- Price:$299,900
- Price per sq. ft.:$131.36
- Tax amount:$2,963 (2025)
Features and amenities
- Appliances:Dishwasher, Microwave, Range, Refrigerator
Parking
- Parking description:Driveway, Garage
- Garage:Yes
- Garage spaces:5

New listings near 11364 West Avenue



Protect your home and budget from life's surprises with an Assurant Home Warranty, backed by a partner that supports you through every step of homeownership. Explore Plans.
© 2026 Better Homes and Gardens Real Estate LLC. An Anywhere Real Estate company. All rights reserved. Better Homes and Gardens® Real Estate is a registered trademark owned by Meredith Operations Corporation, licensed to Better Homes and Gardens Real Estate LLC and used with permission. Better Homes and Gardens Real Estate LLC fully supports the principles of the Fair Housing Act and the Equal Opportunity Act. Listing information is deemed reliable but is not guaranteed accurate.
Each office is independently owned and operated.
Any services or products provided by third parties are not provided by, affiliated with or related to Better Homes and Gardens Real Estate LLC, or its affiliated companies.