
86002 North Bay Road, Scio, OH 43988
Local realty services provided by:Better Homes and Gardens Real Estate Central
Listed by: jan a mcinturf
Office: mcinturf realty
MLS#:5251425
Source:OH_NORMLS
Price summary
- Price:$589,900
- Price per sq. ft.:$304.07
About this home
Immaculate lake front home, totally redone, down to the studs! 4 bedroom, 2 bath steel sided ranch. Stone wood burning fireplace in the living room with access to the paver patio. Stainless steel appliances in the kitchen are included. Raised vanity in the main floor bath with double sinks and tile shower. Sliding glass doors in the master bedroom lead to the paver patio. Large rec room finished in the lower level. Panoramic water views with a private dock. Fantastic for year round living or weekend get-a-way.
Contact an agent
Home facts
- Year built:1957
- Subdivision & Development:Tappan Lake
- Listing ID #:5251425
- Added:1 day(s) ago
- Updated:October 09, 2026 at 07:41 PM
Rooms and interior
- Bedrooms:3
- Total bathrooms:2
- Full bathrooms:2
- Rooms Total:8
- Kitchen Description:Dishwasher, Disposal, Range, Refrigerator
- Basement:Yes
- Basement Description:Full
- Living area:1,940 sq. ft.
Heating and cooling
- Cooling:Central Air
- Heating:Forced Air, Gas, Oil
- Central air:Yes
Structure and exterior
- Roof:Asphalt
- Year built:1957
- Building area:1,940 sq. ft.
- Architectural Style:Ranch
- Exterior Features:Deck
- Levels:1 Story, 1 Story
Utilities
- Water:Well
- Sewer:Septic Tank
Finances and disclosures
- Price:$589,900
- Price per sq. ft.:$304.07
- Tax amount:$2,913 (2025)
Features and amenities
- Appliances:Dishwasher, Disposal, Range, Refrigerator
Parking
- Parking description:Attached, Carport, Garage, Paved
- Carport spaces:1

New listings near 86002 North Bay Road
 $599,000Active3 beds 2 baths
85541 Beagle Club Road, Scio, OH 43988
MLS# 5244583Listed by: HOMESMART REAL ESTATE MOMENTUM LLC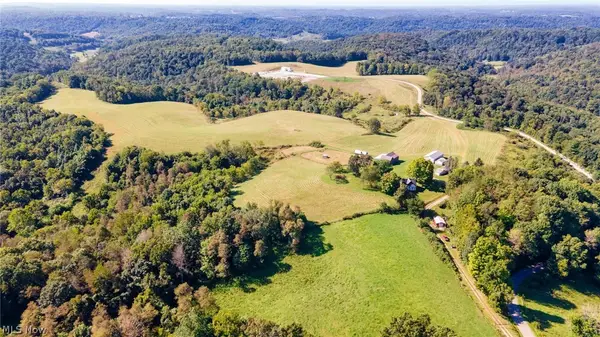 $1,715,000Active159.39 Acres
87123 Dodson Road, Scio, OH 43988
MLS# 5241474Listed by: CEDAR ONE REALTY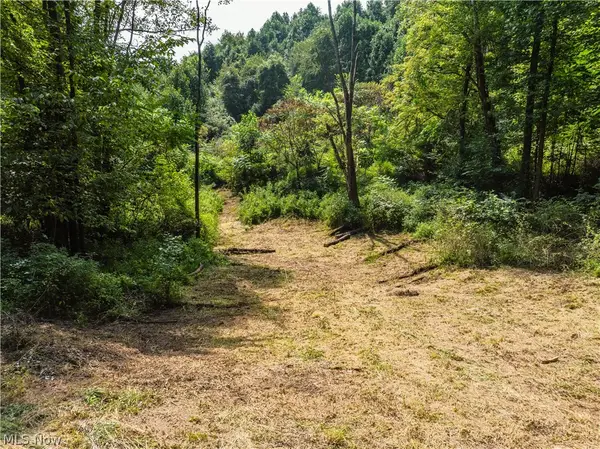 $277,965Active20.59 Acres
Luneman Road, Scio, OH 43988
MLS# 5241612Listed by: KAUFMAN REALTY & AUCTION, LLC.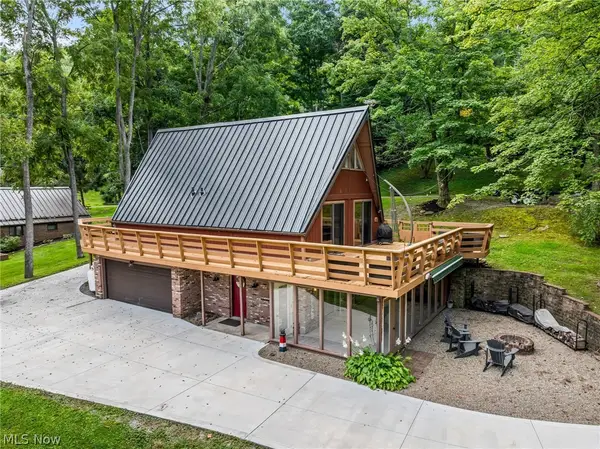 $335,000Pending2 beds 2 baths1,412 sq. ft.
86516 North Bay Road, Scio, OH 43988
MLS# 5241052Listed by: CEDAR ONE REALTY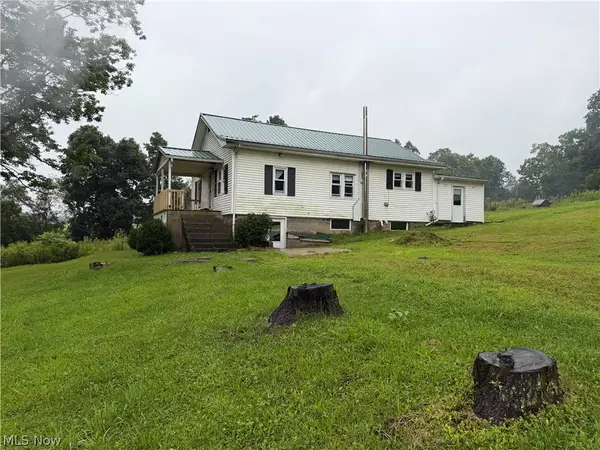 $165,000Active2 beds 2 baths
9267 Scio Rd Se, Scio, OH 43988
MLS# 5237199Listed by: KAUFMAN REALTY & AUCTION, LLC.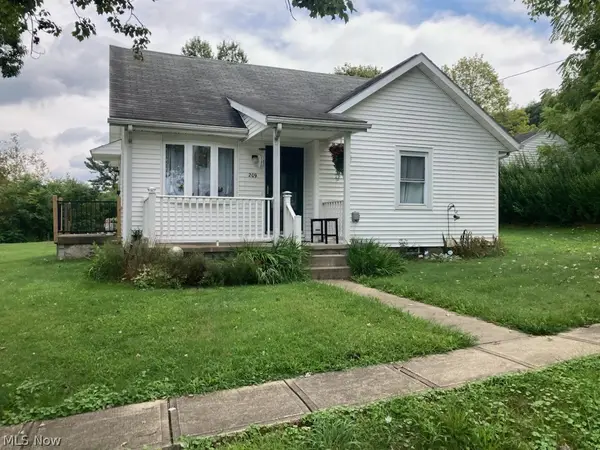 Pending3 beds 1 baths
209 Grandview Street, Scio, OH 43988
MLS# 5239111Listed by: MCINTURF REALTY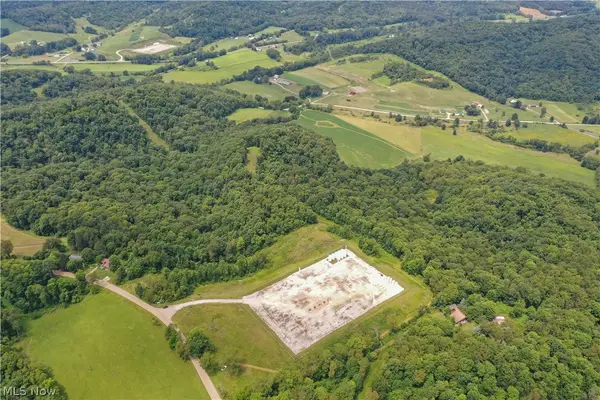 Pending83.1 Acres
91695 Harrison Road, Scio, OH 43988
MLS# 5237956Listed by: KIKO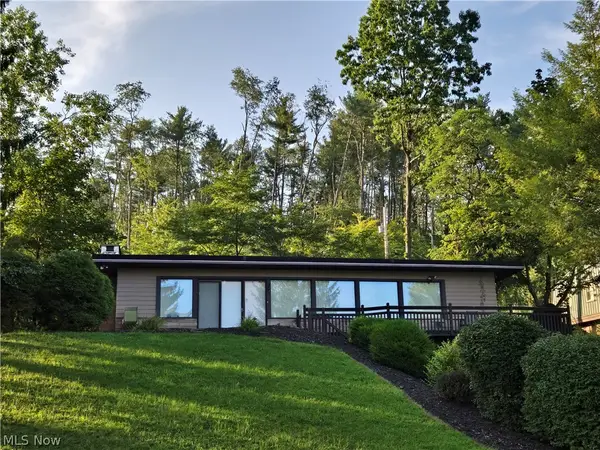 $450,000Active4 beds 3 baths3,270 sq. ft.
86450 Beaver Dam Road, Scio, OH 43988
MLS# 5237161Listed by: RE/MAX CROSSROADS PROPERTIES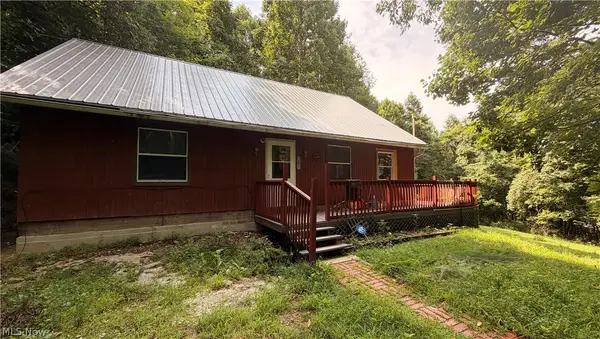 $175,000Pending2 beds 1 baths1,452 sq. ft.
37301 Morrow Road, Scio, OH 43988
MLS# 5236613Listed by: CEDAR ONE REALTY


Protect your home and budget from life's surprises with an Assurant Home Warranty, backed by a partner that supports you through every step of homeownership. Explore Plans.
© 2026 Better Homes and Gardens Real Estate LLC. An Anywhere Real Estate company. All rights reserved. Better Homes and Gardens® Real Estate is a registered trademark owned by Meredith Operations Corporation, licensed to Better Homes and Gardens Real Estate LLC and used with permission. Better Homes and Gardens Real Estate LLC fully supports the principles of the Fair Housing Act and the Equal Opportunity Act. Listing information is deemed reliable but is not guaranteed accurate.
Each office is independently owned and operated.
Any services or products provided by third parties are not provided by, affiliated with or related to Better Homes and Gardens Real Estate LLC, or its affiliated companies.